
Central Macedonia · Museum, Exhibition & Collection
Archaeological Museum of Amphipolis
At a glance
Who we are
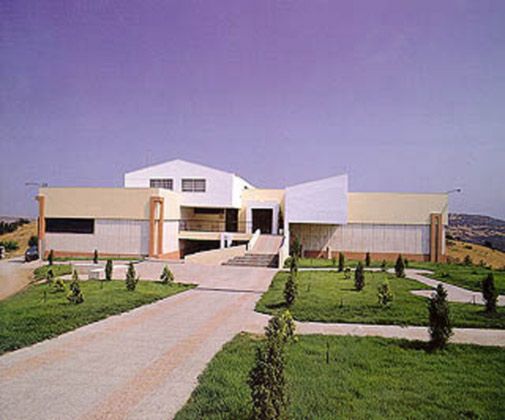
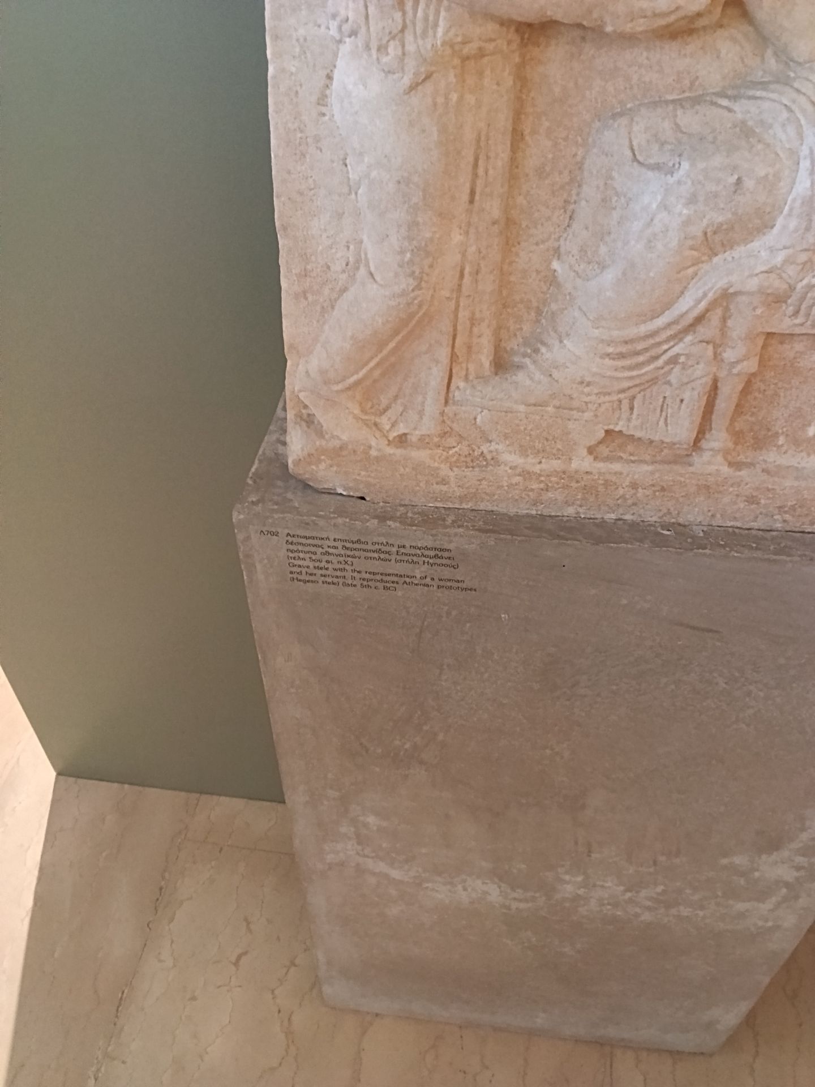
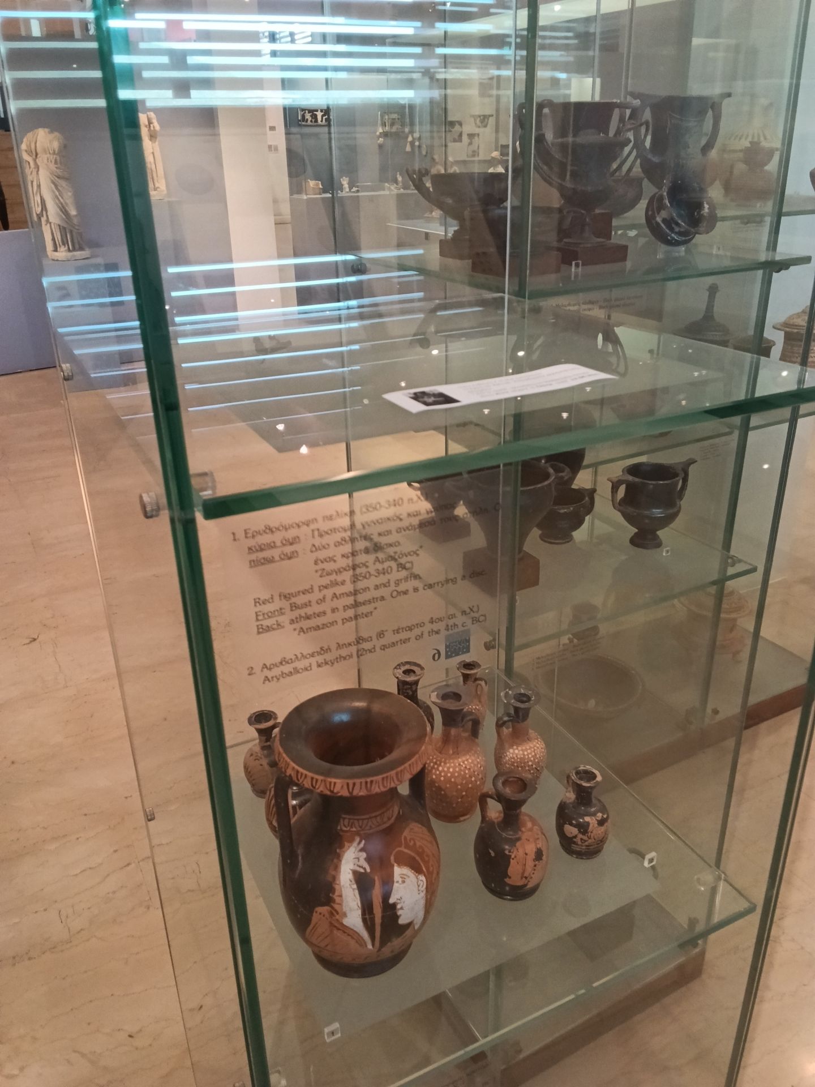
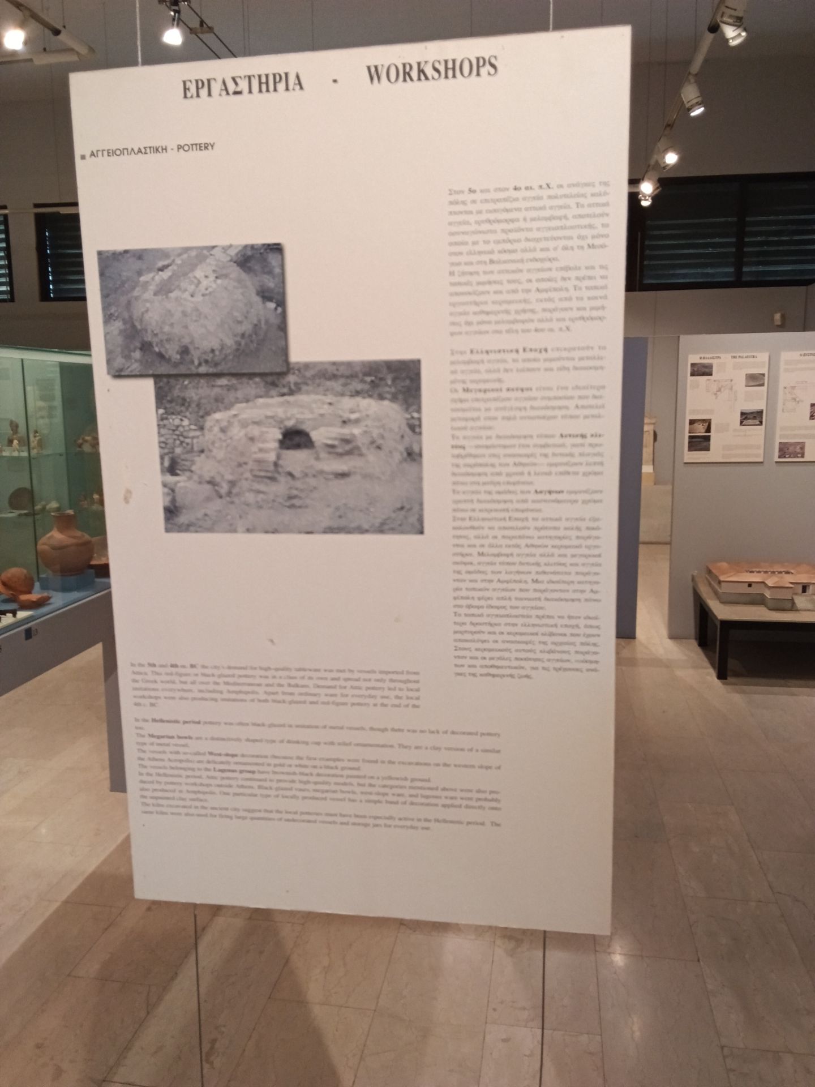
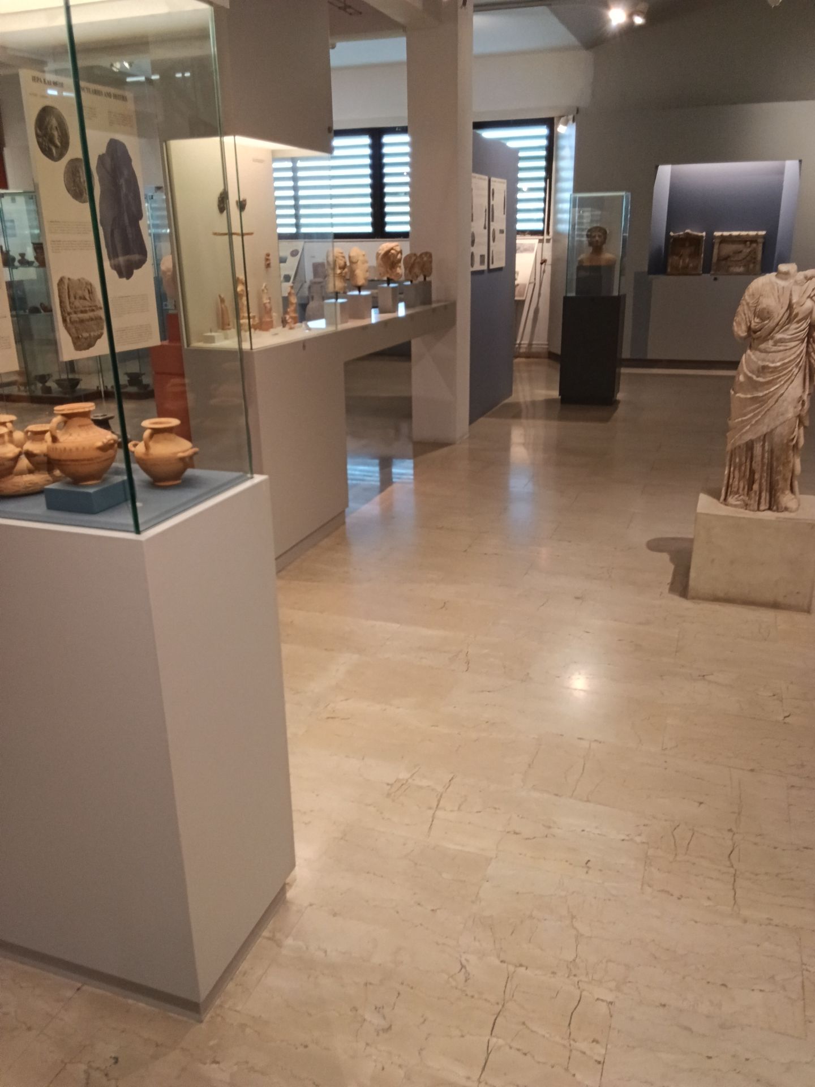
The Museum of Amphipolis is a multifaceted complex of spaces and human resources with many different functions related to the protection and promotion of antiquities. In the Museum's exhibition, visitors can become acquainted with the historical course of the ancient city and its immediate region. In its storerooms and laboratories, the finds brought to light by archaeological excavations are kept, conserved and studied. In the antechamber of the exhibition, in the reception area, a silver reliquary and a gold wreath of olive leaves are displayed, which were found in a cist grave at the spot where the Museum now stands. The exhibition is organised into chronological and thematic sections: I) Prehistoric times Finds from the area of the Strymon estuary attest to a strong human presence from the Middle Neolithic period to the Early Iron Age (5000 BC - 750 BC). II) Early historical times From the mid-7th century BC, with the founding of Greek cities at the estuary of the Strymon, the gradual penetration of the Greek population into Thrace begins, as shown by the Attic and Corinthian vases found in graves of the Archaic period. III) Classical and Hellenistic times The founding of Amphipolis in 437 BC, in the time of Pericles, was a great success for the Athenians. However, a few years later (422 BC) the city gained its autonomy and retained it until its incorporation into the kingdom of Macedonia by Philip II (357 BC). The sanctuaries of the city (space III.1) are dedicated to deities of local character, such as the Nymph, the muse Clio, the hero-horseman Rhesus and Strymon, but also to Olympian gods and heroes, such as Athena, Aphrodite, Artemis, Heracles, Asclepius and the Dioscuri. Particularly important for Amphipolis was the worship of Artemis Tauropolos, while from Hellenistic times the worship of Cybele and Attis became popular. The intense public and private life of Amphipolis (space III.2) is reflected in the rich series of its coins, the production of local workshops, vases, works of coroplastic art, sculpture and minor arts. The excavations have revealed one of the most important public building complexes of the city, the Gymnasium, where young men were educated and trained. In the necropolises (space III.3), outside the city walls, the dead were buried according to their financial means and social status, in graves of various types. The grave goods of these tombs - vases, figurines, weapons, jewellery - are impressive in their richness and artistry. IV) Roman times The Roman era was for Amphipolis another period of prosperity, within the framework of the Roman world empire, as can be seen from the monumental buildings with mosaic floors and the works of sculpture, pottery and minor arts that have come to light. V) Early Christian times With the end of the ancient world (4th century AD), the extent of the city diminished. However, the transfer of the capital of the Roman state to Constantinople favoured the continuation of life in Amphipolis, as shown by the early Christian basilicas with their elaborate mosaics and impressive architectural decoration. The plague of the 6th century AD and the subsequent movements of Slavic populations led to a further shrinking of Amphipolis, which dissolved as an urban centre. VI) Byzantine times After the 9th century AD, settlement interest shifted to the estuary of the Strymon, where an important port-city developed, known by the name Chrysoupolis. On the ruins of Amphipolis, on the north-western fringes of the hills, a small settlement developed, Marmarion, which served the needs of travellers crossing the Strymon River at the passage known as the "Poros of Marmarion". In the small lounge of the Museum, visitors can find interesting information about the more recent history of the place and a chronicle of the archaeological research in the area. (Author: Dimitria Malamidou, archaeologist)
The idea of creating the Museum is owed to the late archaeologist Dimitrios Lazaridis, who, with the support of the Archaeological Society of Athens and the Ministry of Culture, carried out the main body of excavations at Amphipolis from 1956 to 1984. As Ephor of Antiquities of Eastern Macedonia and as General Inspector of Antiquities, he conceived and promoted the founding of the Amphipolis Museum. The construction of the building, whose architectural design was the work of the architect A. Bakirtzis, began in 1976 and remained unfinished until 1981, when, with the support of the Minister of Culture Melina Mercouri, it was included in the Mediterranean Programmes and was completed in 1987. A great many people of various specialisations offered their services to its organisation and operation and continue to work there: archaeologists, architects, conservators, guards, administrative and technical staff. The exhibition was designed by Ch. Koukouli-Chrysanthaki in collaboration with G. Skordali, architect of the 9th Ephorate of Byzantine Antiquities, and D. Malamidou, archaeologist of the 18th Ephorate of Prehistoric and Classical Antiquities. The design and formatting of the informational panels were carried out by S. Lymperi, graphic designer of the 9th Ephorate of Byzantine Antiquities, and the graphic designer Ch. Pavlidou. The archaeologists of the 18th Ephorate of Prehistoric and Classical Antiquities worked on the cataloguing of the exhibits. In the conservation and placement of the finds, the contribution of P. Tzenetakis, conservator of the Ephorate, of K. Kalogiannis, carpenter, and of the workmen-technicians of the Amphipolis Museum was substantial. A. Kochliaridis, head guard of the Museum, assisted in the coordination of many tasks. The museum sculptor D. Sotiroudis and the conservator D. Siampanopoulos also collaborated. (Author: Dimitria Malamidou, archaeologist)
- Managing authority
- Ephorate of Antiquities of Serres
- Accessibility statement
- Not available
General information
- Address
- Amphipolis, Serres, 65052 (Prefecture of Serres)
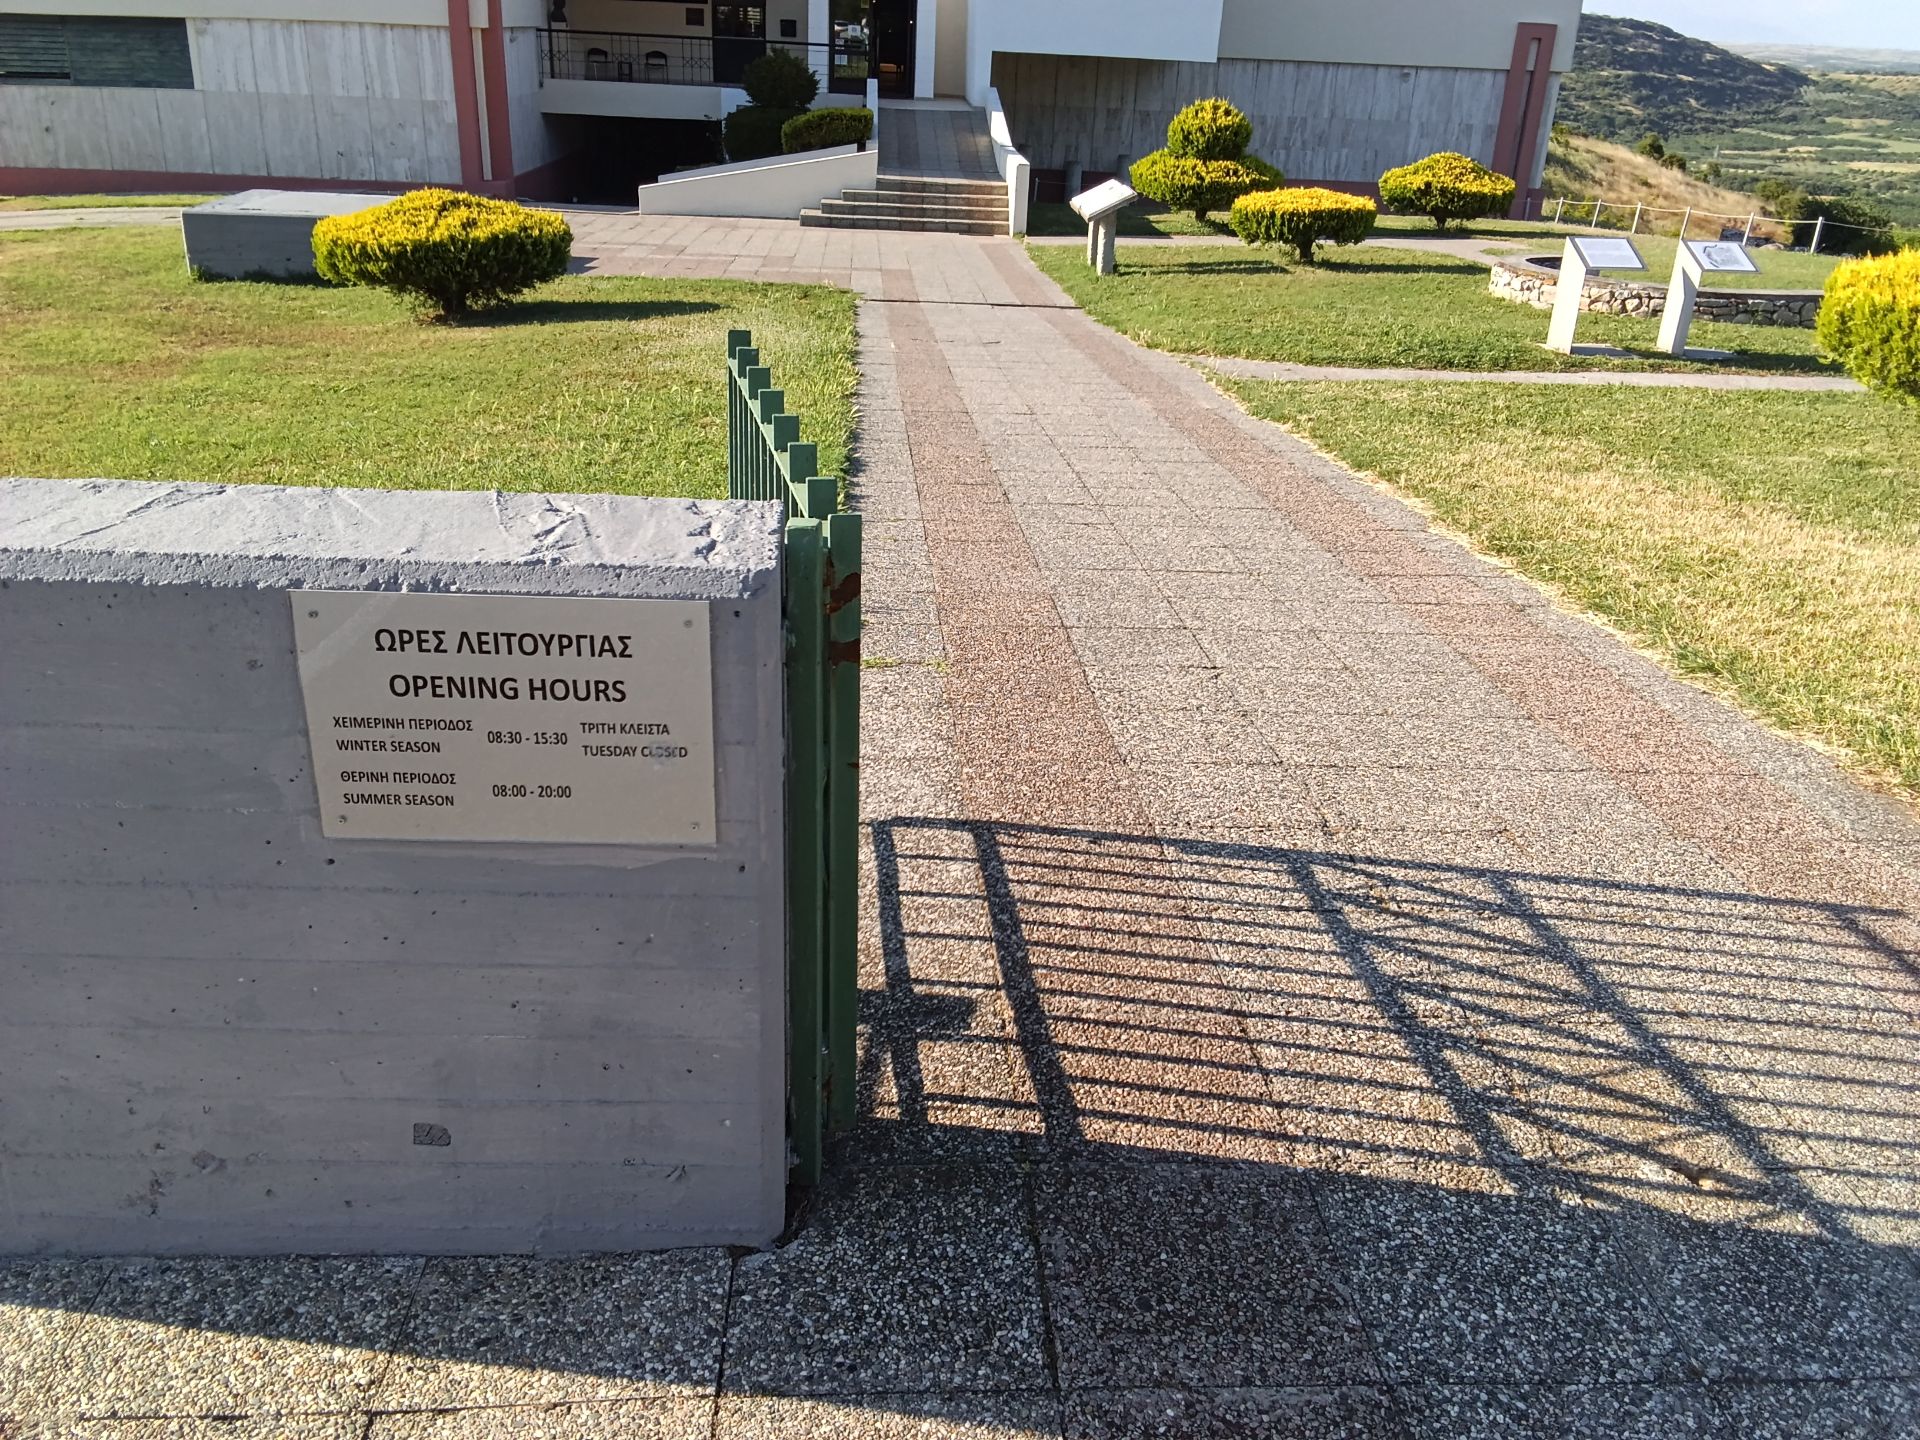
- Opening hours
- Summer (from 01/04 to 31/10): 08:00-20:00
- Tickets
- Full: €10, Reduced: €5
Contact & help
- Contact
- Telephone: +30 23220 32474 Fax: +302322020778
When to come
When it gets busy
Months of higher visitation, per the on-site inspection.
- Jan
- Feb
- Mar
- Apr — When it gets busy
- May — When it gets busy
- Jun — When it gets busy
- Jul — When it gets busy
- Aug — When it gets busy
- Sep — When it gets busy
- Oct
- Nov
- Dec
How to get here
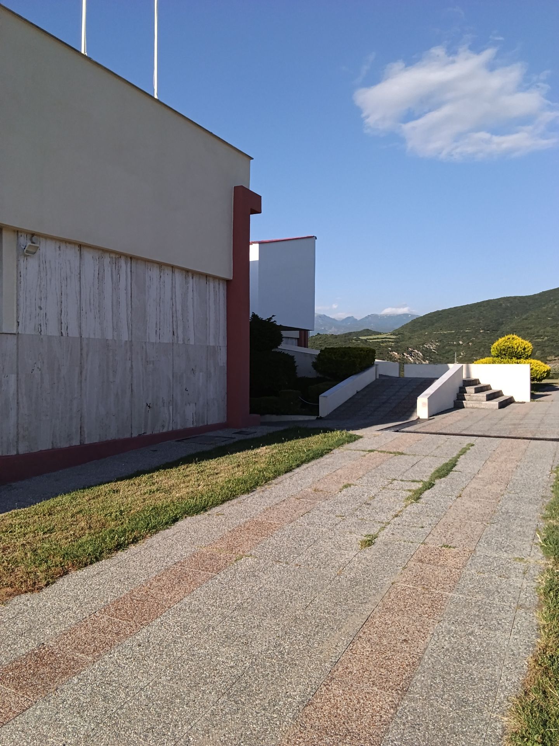
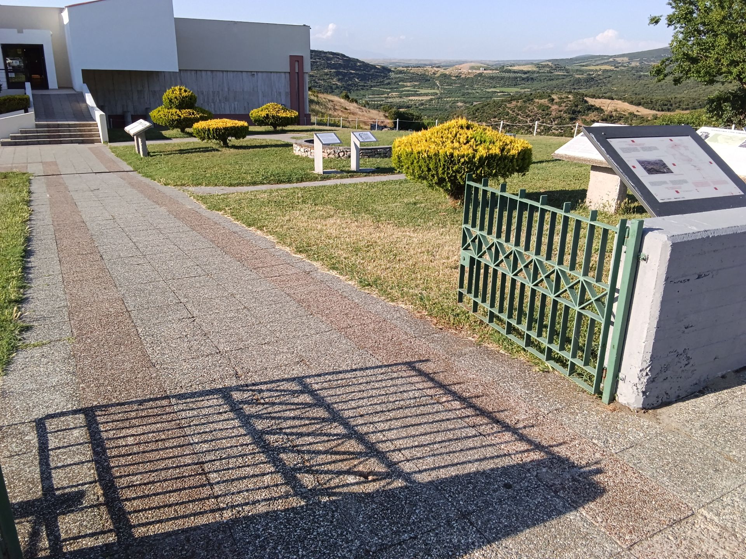
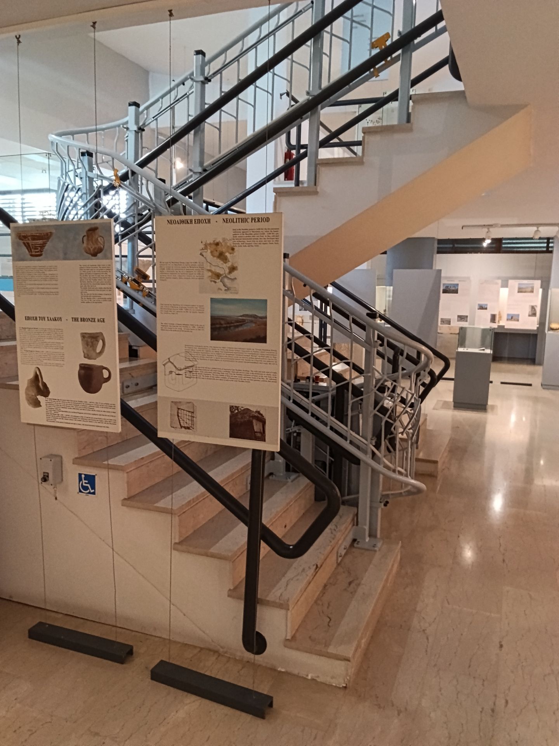
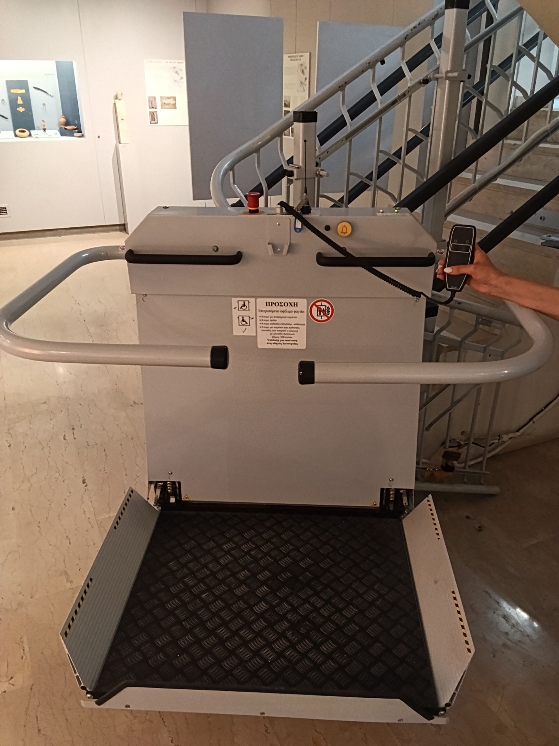
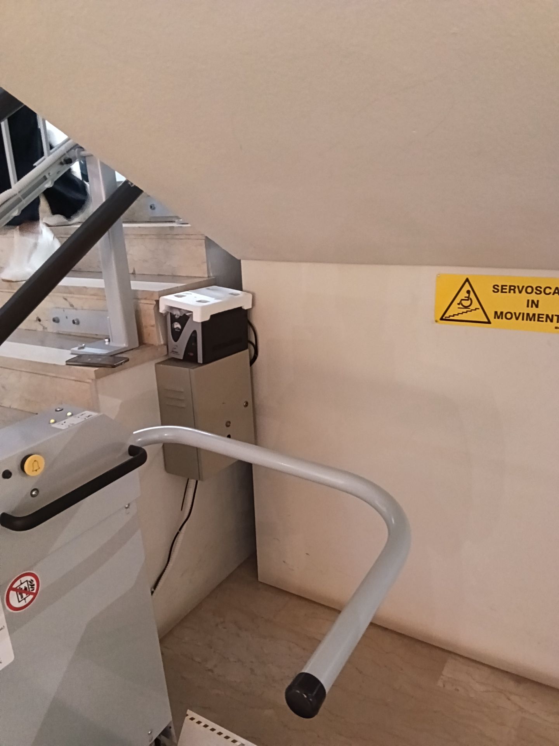
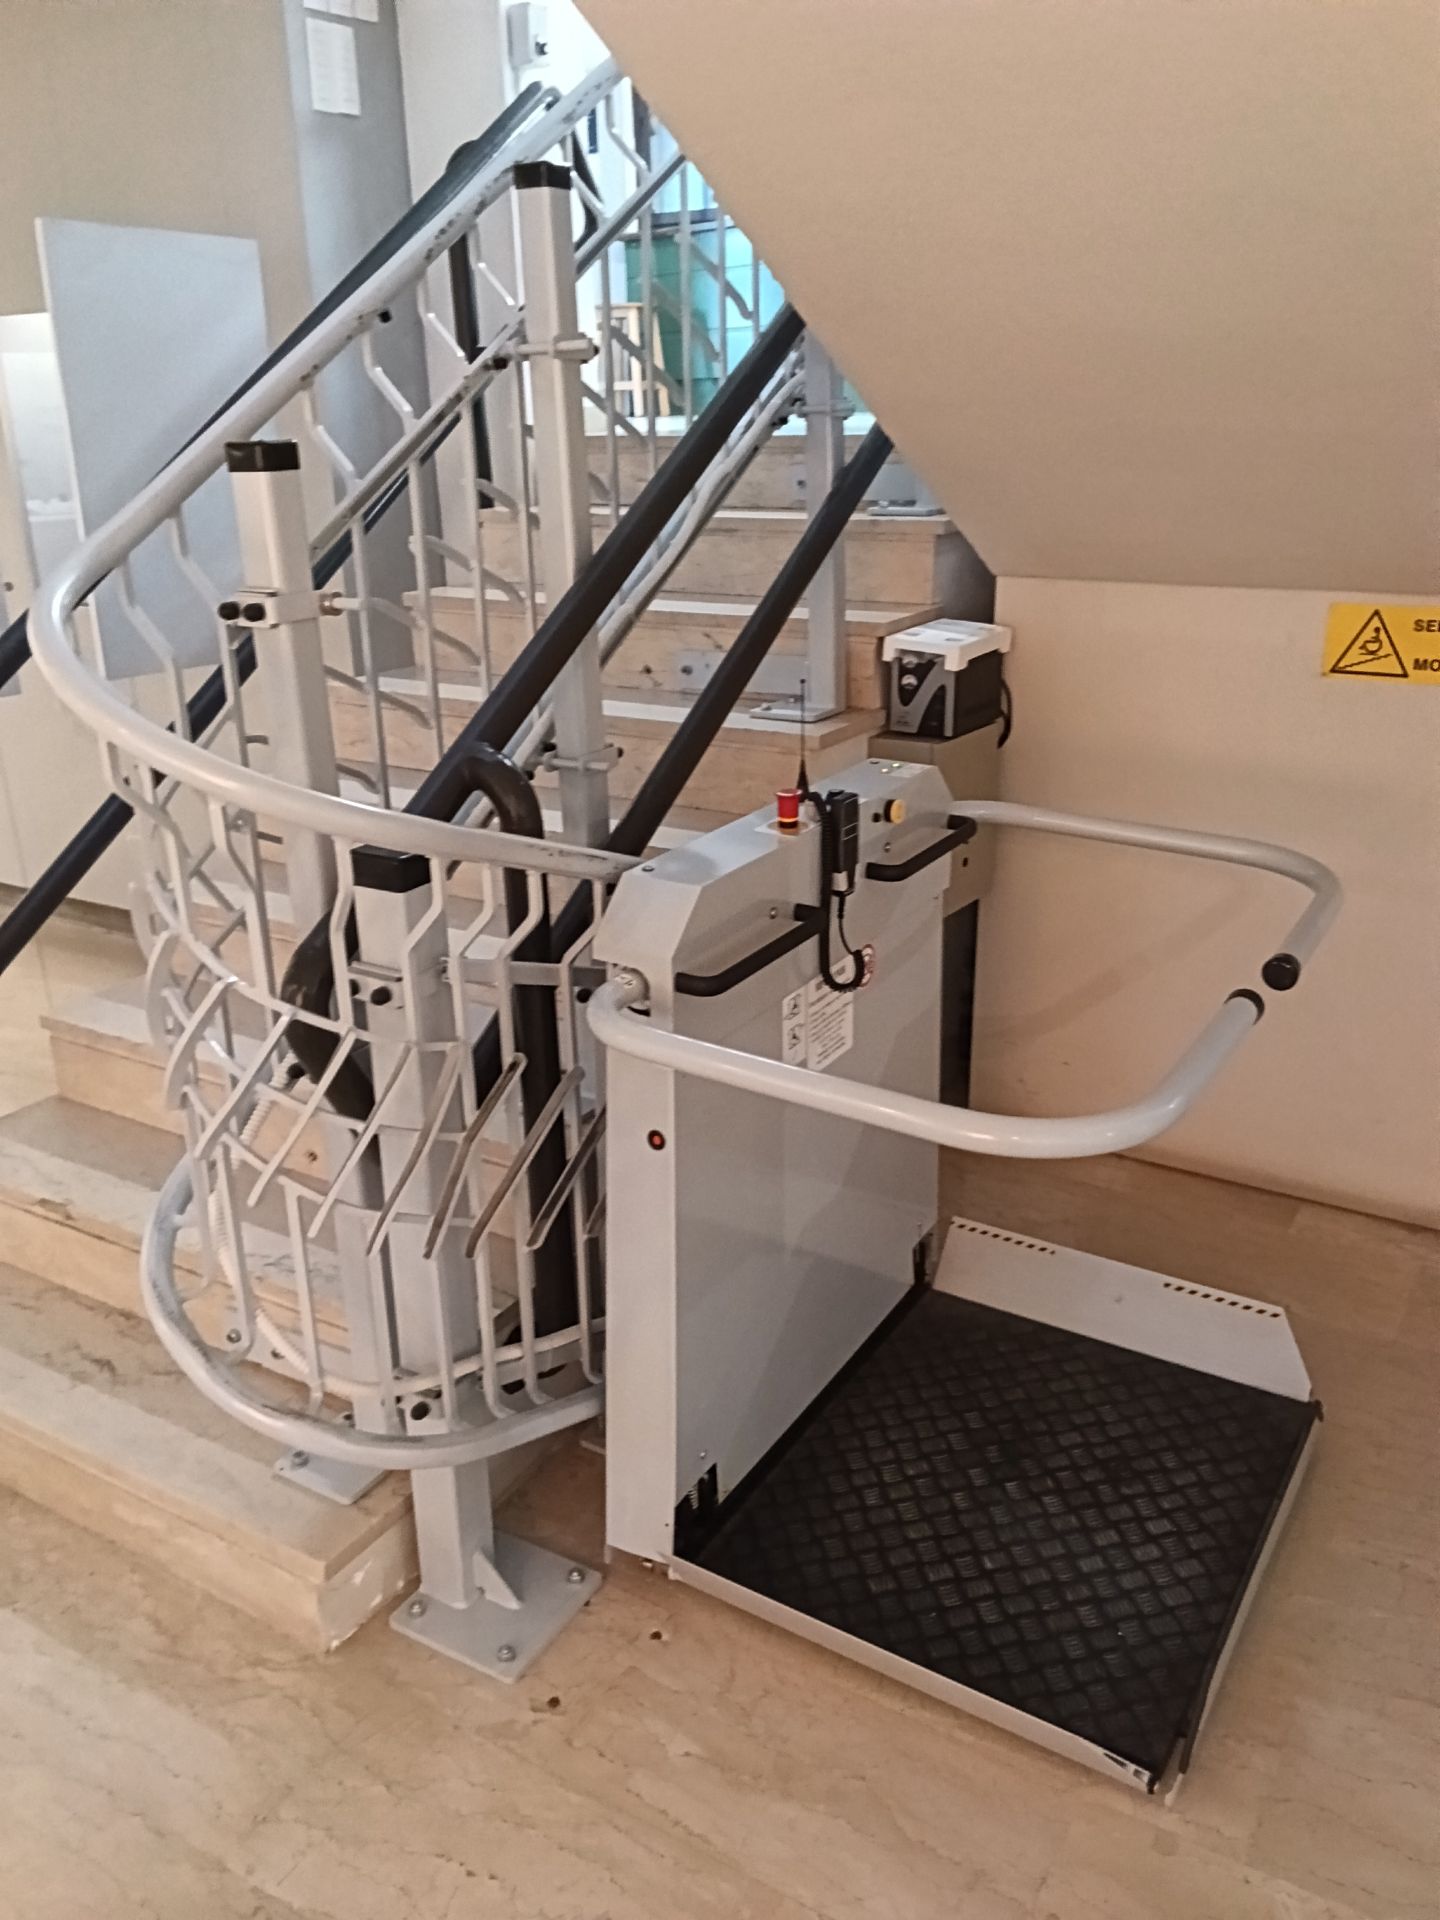
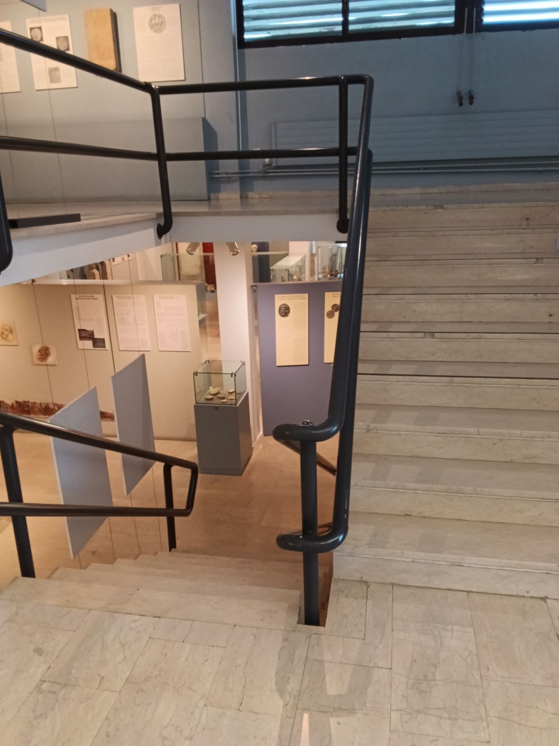
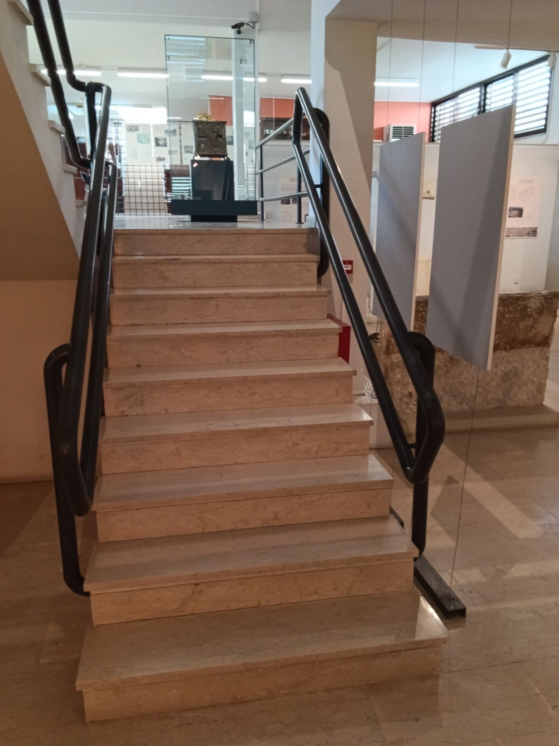
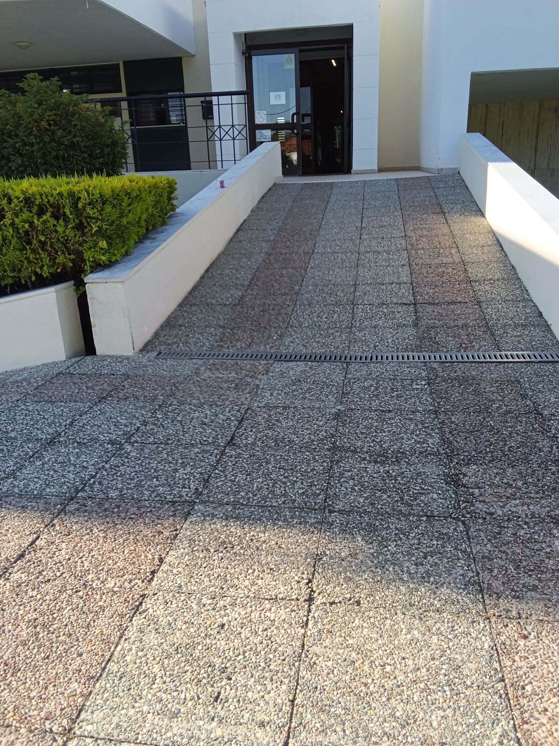
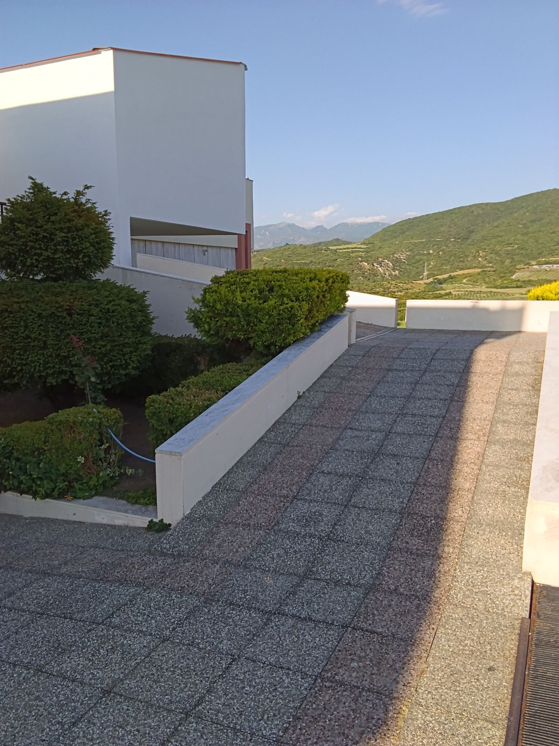
Access to the Museum: By KTEL intercity buses on the Thessaloniki-Serres and Thessaloniki-Drama routes (every two hours). Access for people with disabilities to the Archaeological Museum is possible via ramps. Within the Museum's exhibition there is a special system on the stairs for people with disabilities.
- Drop-off area
Entry / exit points (3)
-
Entry / exit points 1
Outdoor infrastructure / routes -
Entry / exit points 2
Outdoor infrastructure / routes -
Entry / exit points 3
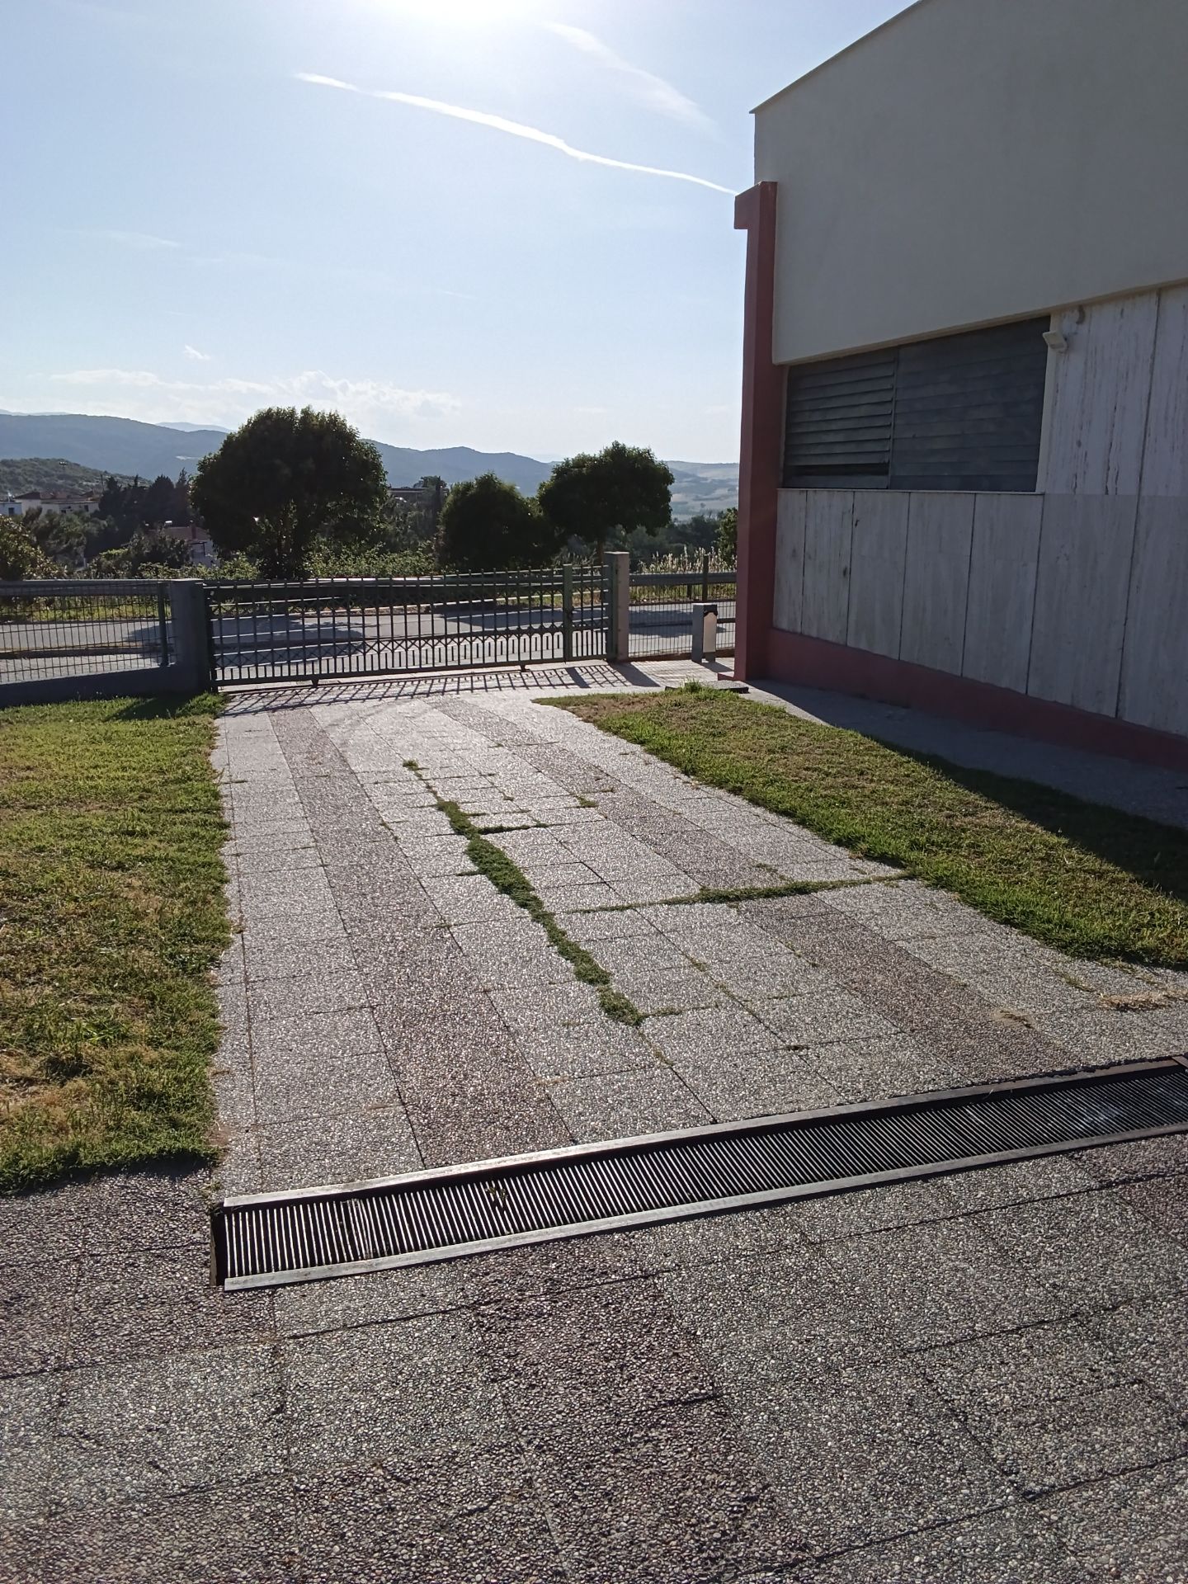
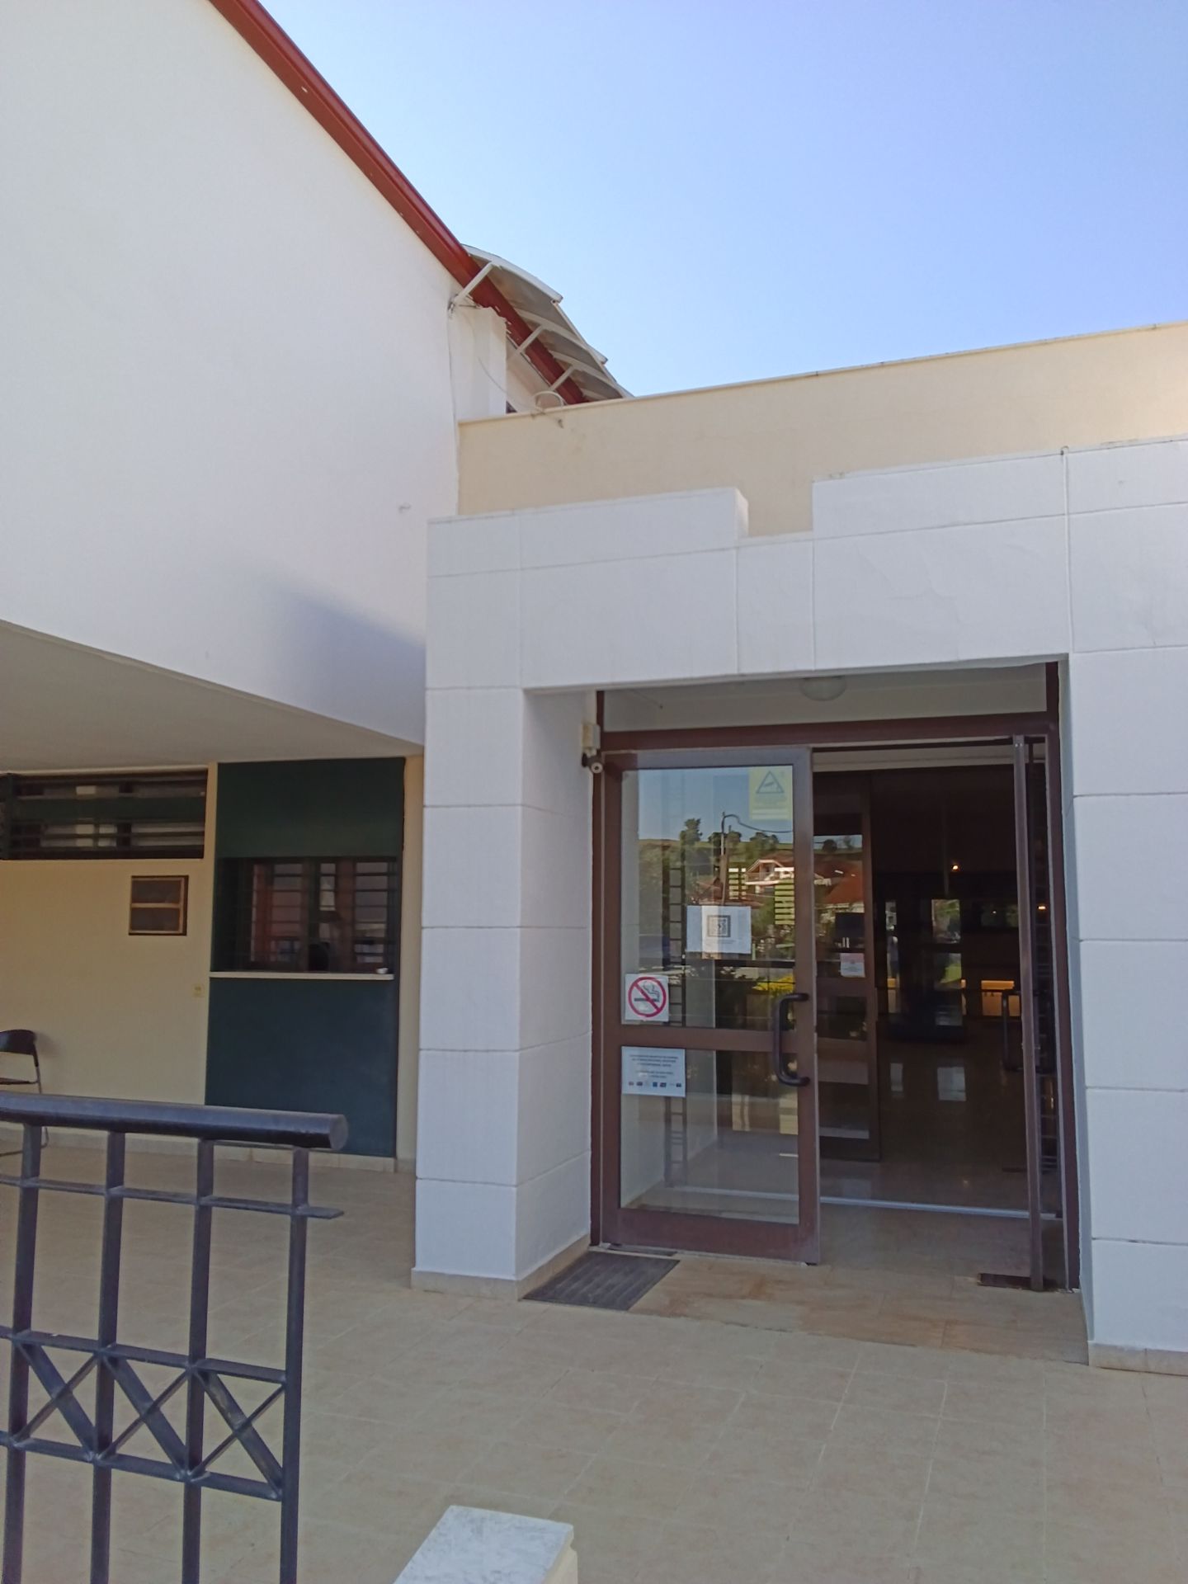
Building infrastructure- Adequately served by a dedicated boarding / alighting area suitable for people with disabilities
- Yes
- Does a tactile guide path lead to the building?
- No
- Clear opening
- Suitable
- Is it easily identifiable?
- Yes
- Clear passage height
- Suitable
- Adequately served by a dedicated accessible parking space for private vehicles
- No
- Adequately served by disability-friendly public transport
- No
What you can see & do
Activities & facilities
- Ticket office
- Restrooms
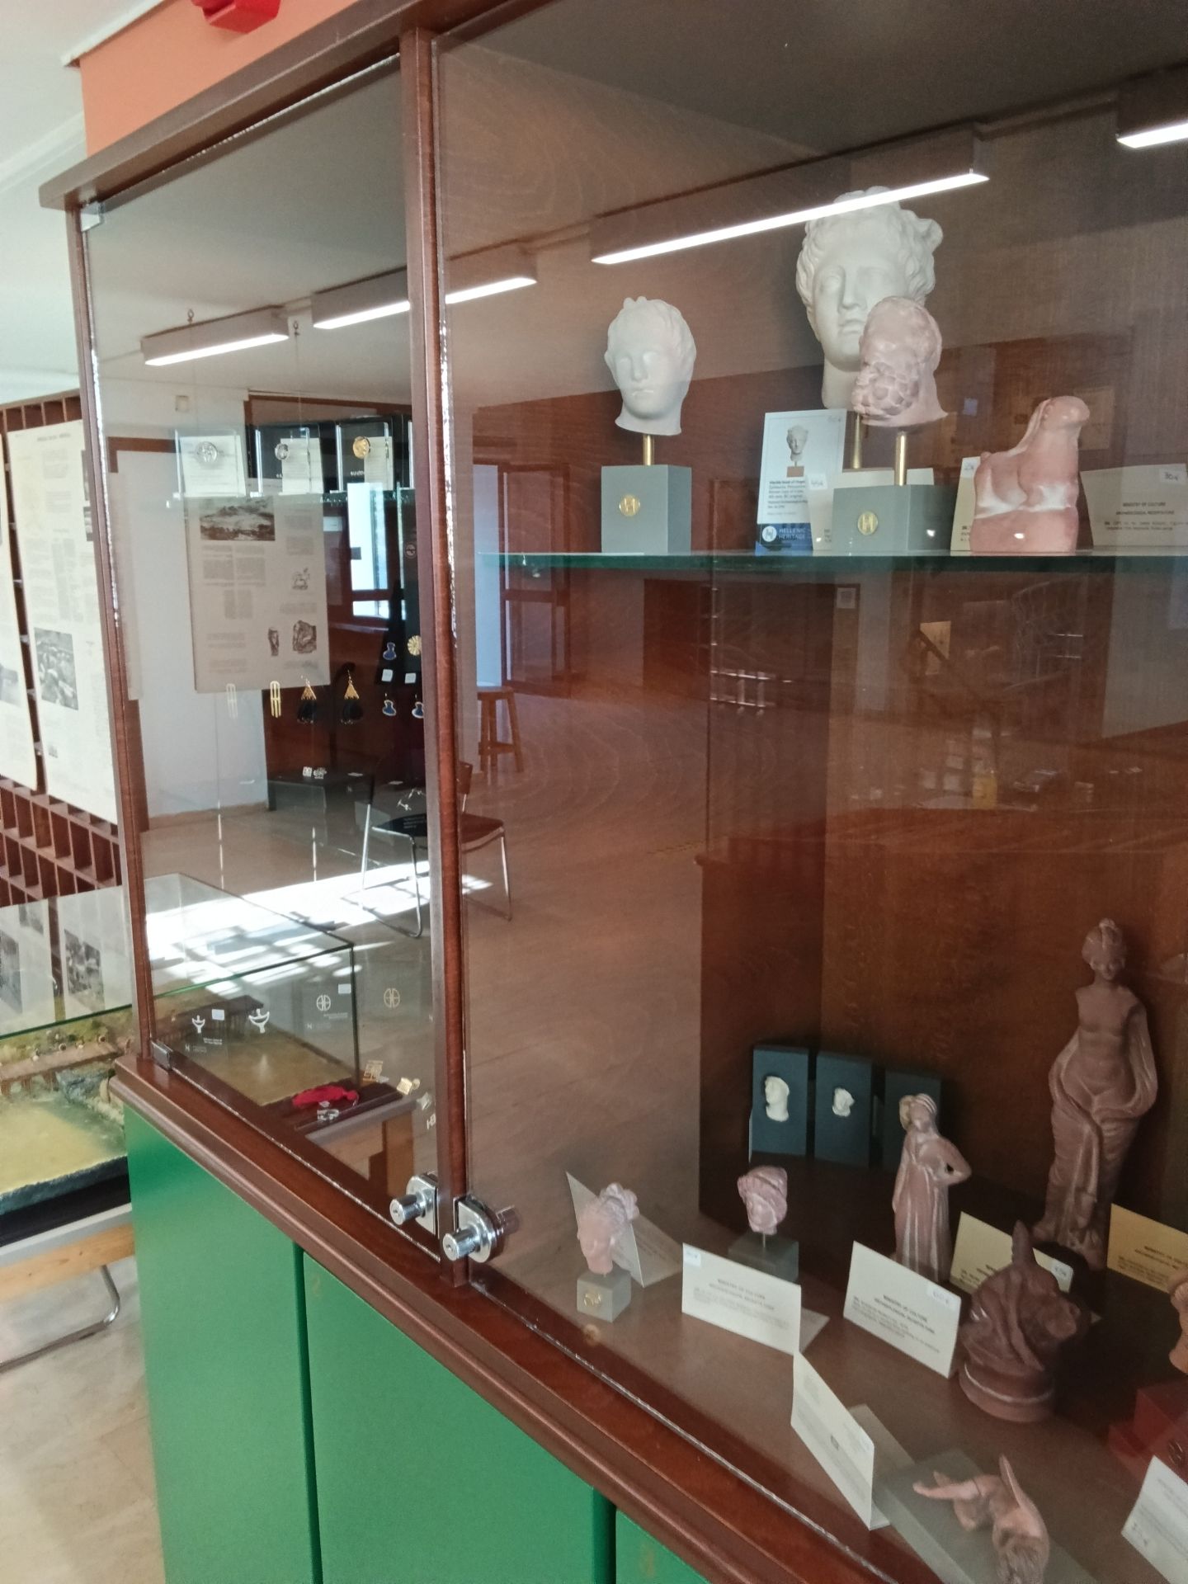
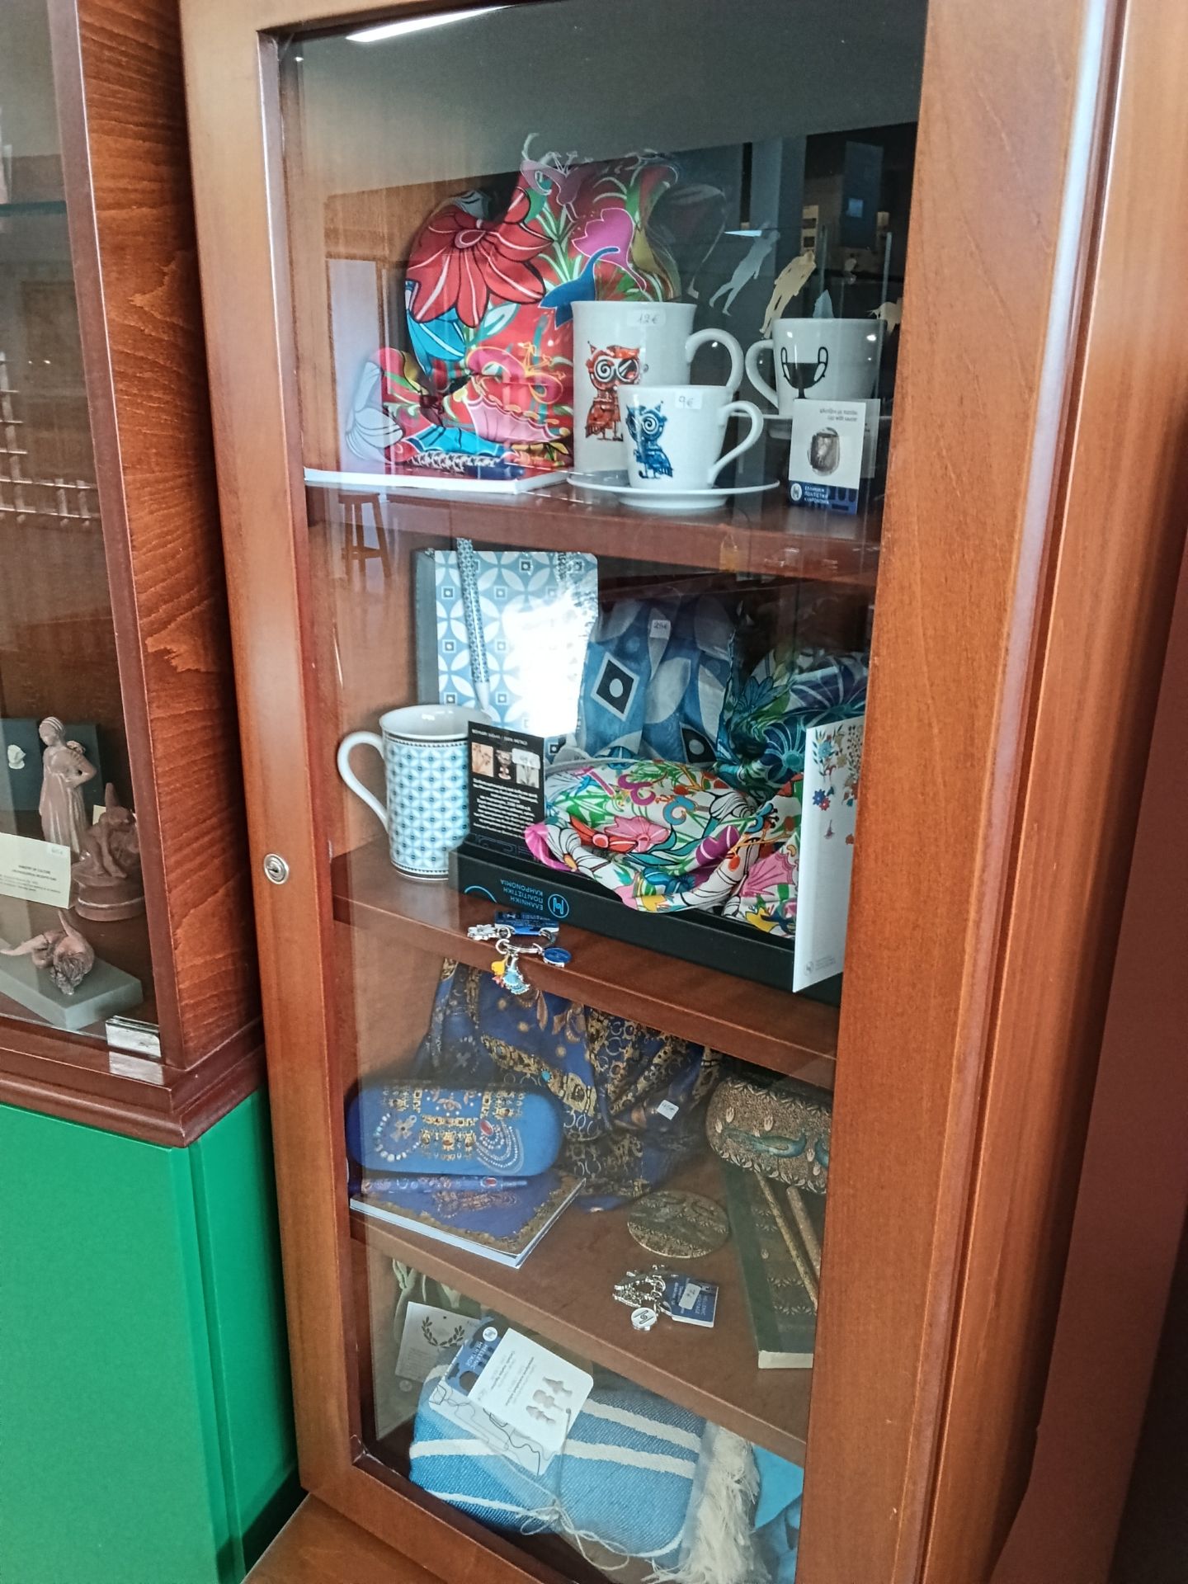
- Gift shop
- Parking
- Guided tours
Special facilities (2)
Building infrastructure (2)
Ticket office / Reception
-
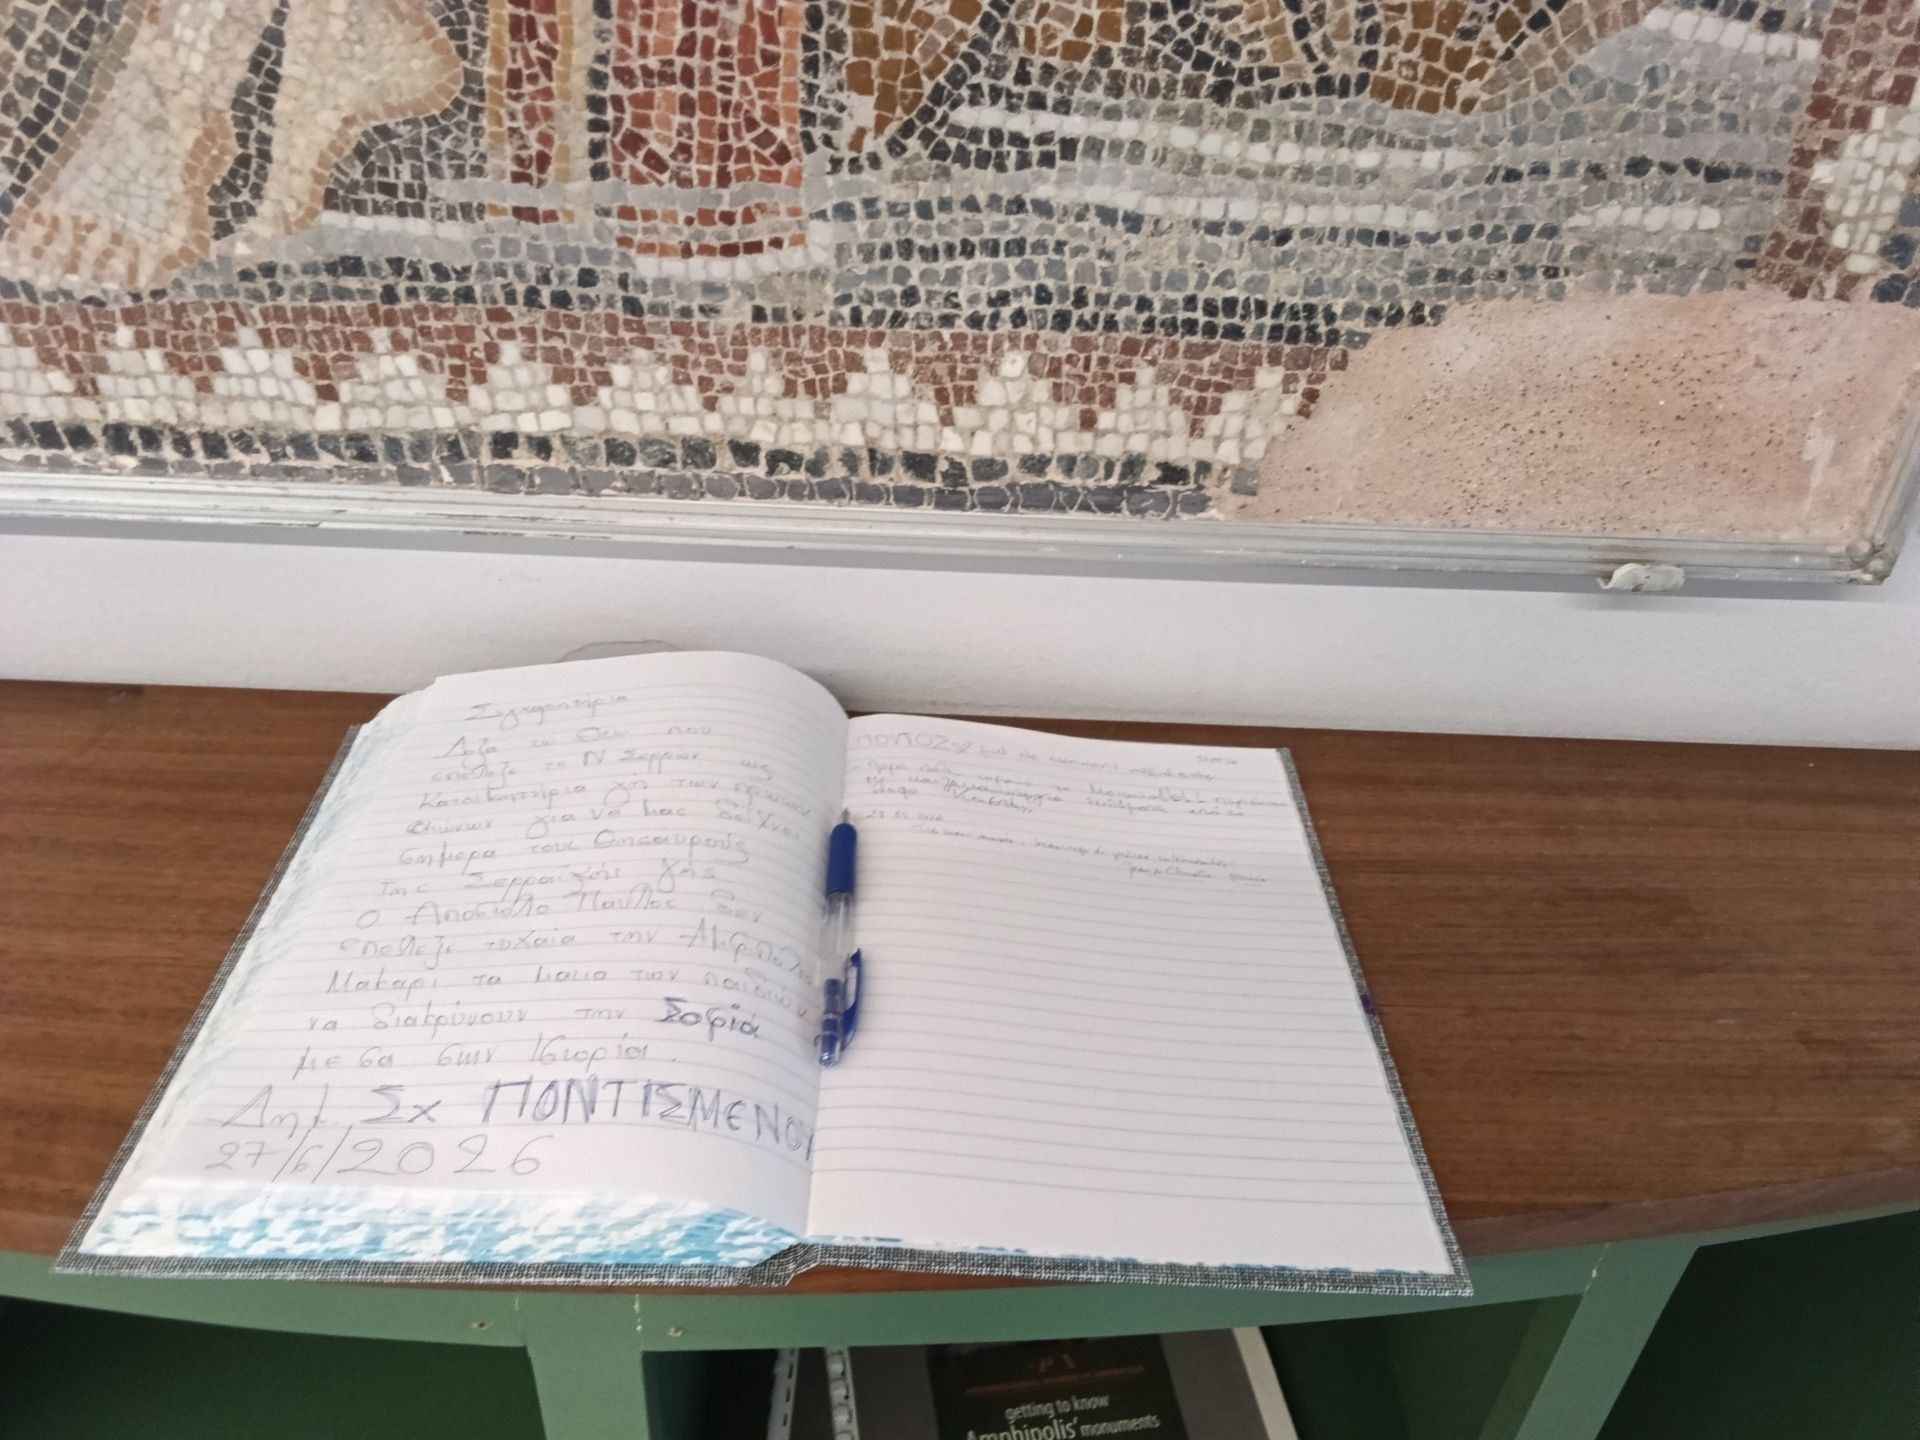
Visitors' guest book
-
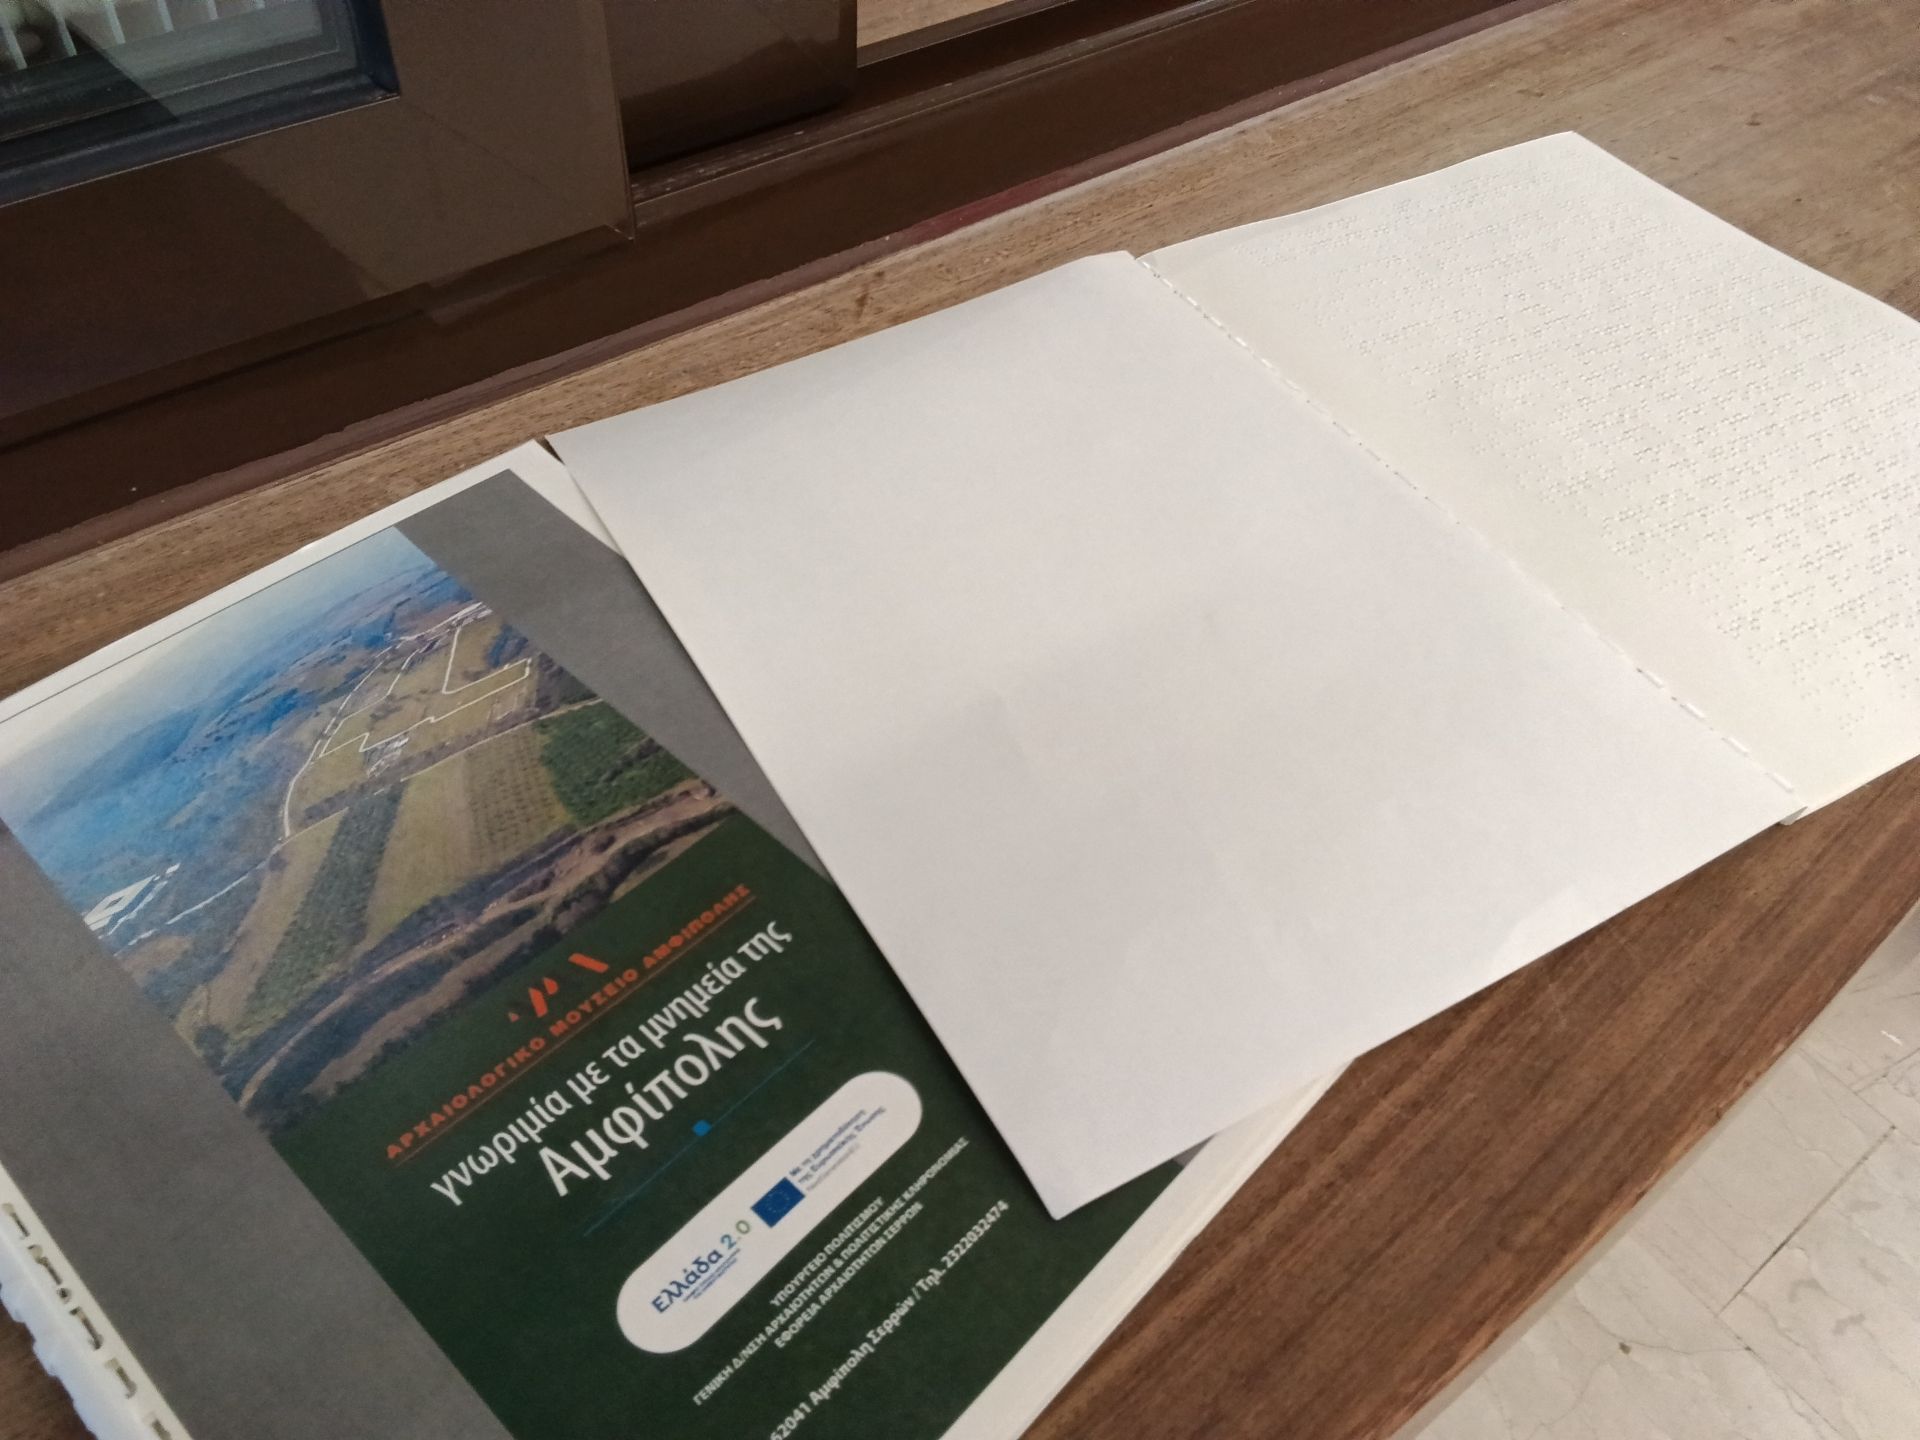
Braille leaflet
- Instructions / information for visitors
- From Reception
Beneficiaries
- Blind people with white cane
- People with low vision
- People with other vision disabilities
- People with a guide dog
What you should know
Barriers to be aware of (1)
Building infrastructure (1)
Building
-
Obstacle
Detailed inspection data
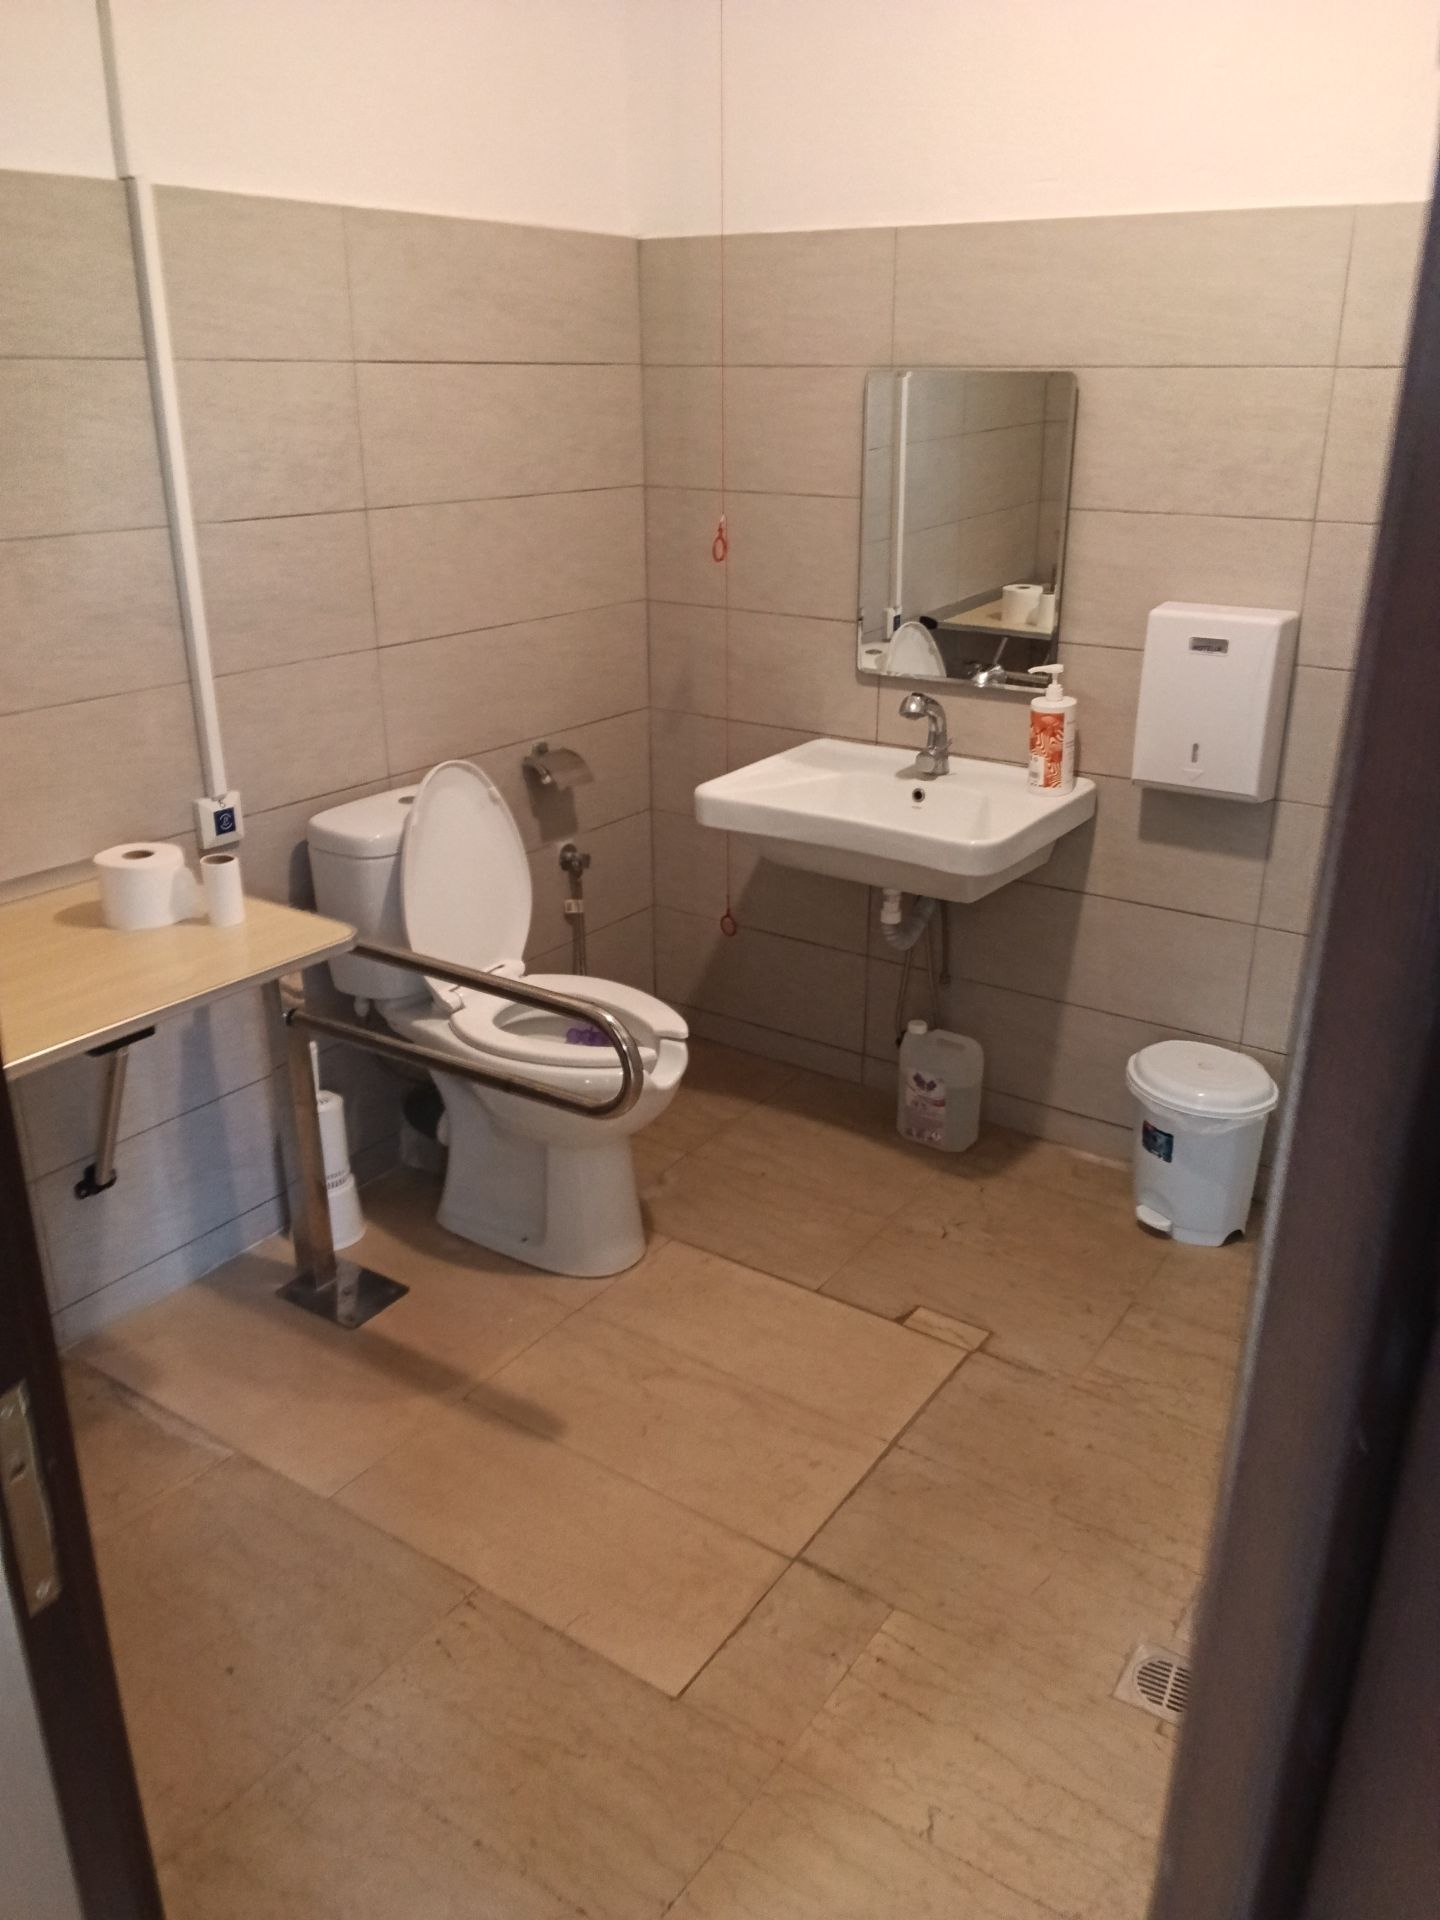
- Accessible WC
- Lift / elevator
- Ramp
- Drop-off area
Outdoor areas
Drop-off / pick-up
Accessible parking
- How many visitor vehicle spaces are there in total?
- 15
- Average distance
- Less than 150m
- How many visitor parking spaces designated specifically for people with disabilities are there?
- 0
Infrastructure
Outdoor area
Courtyard
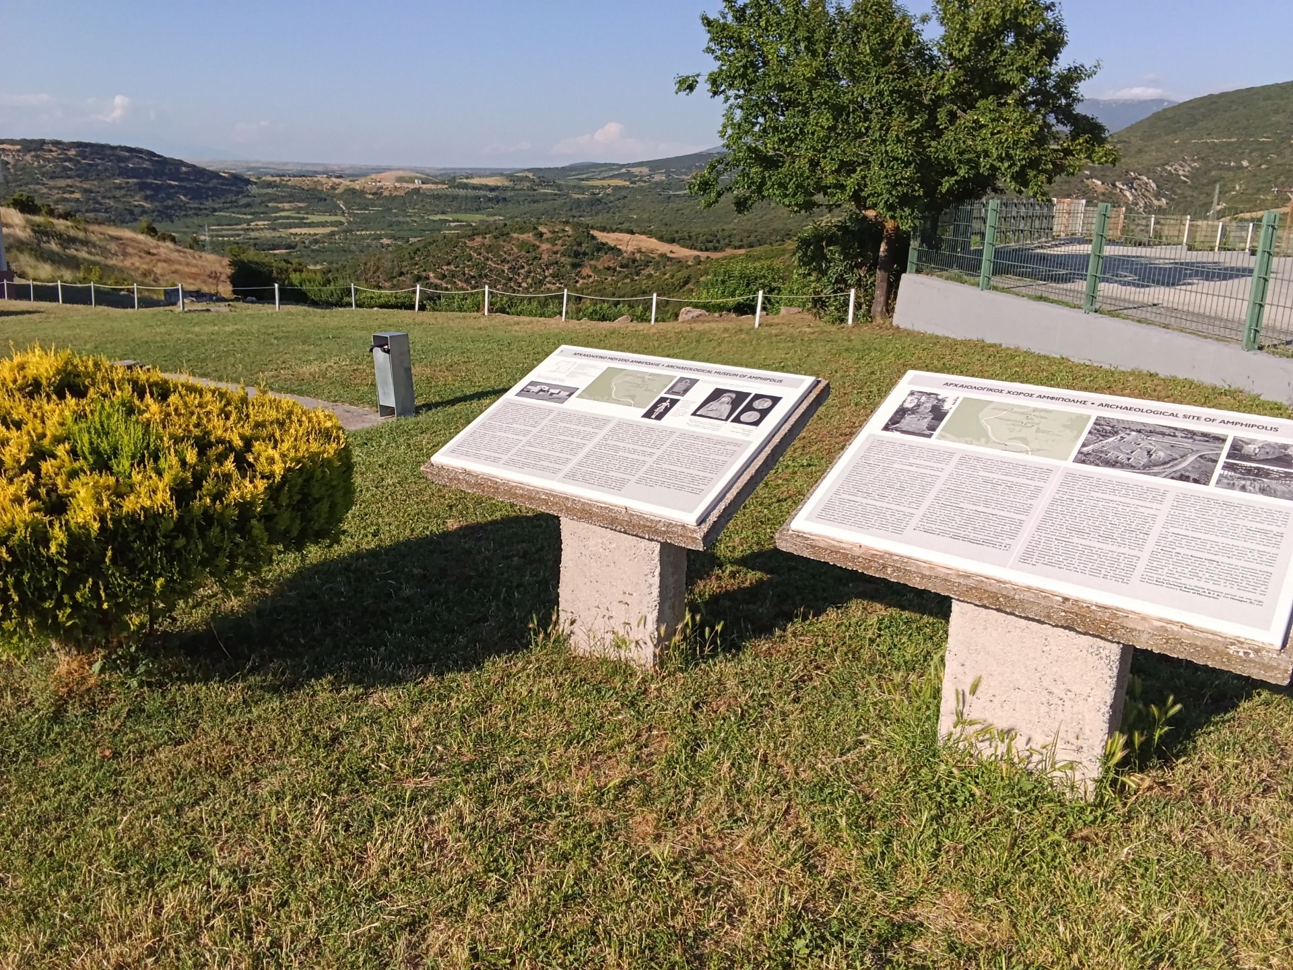
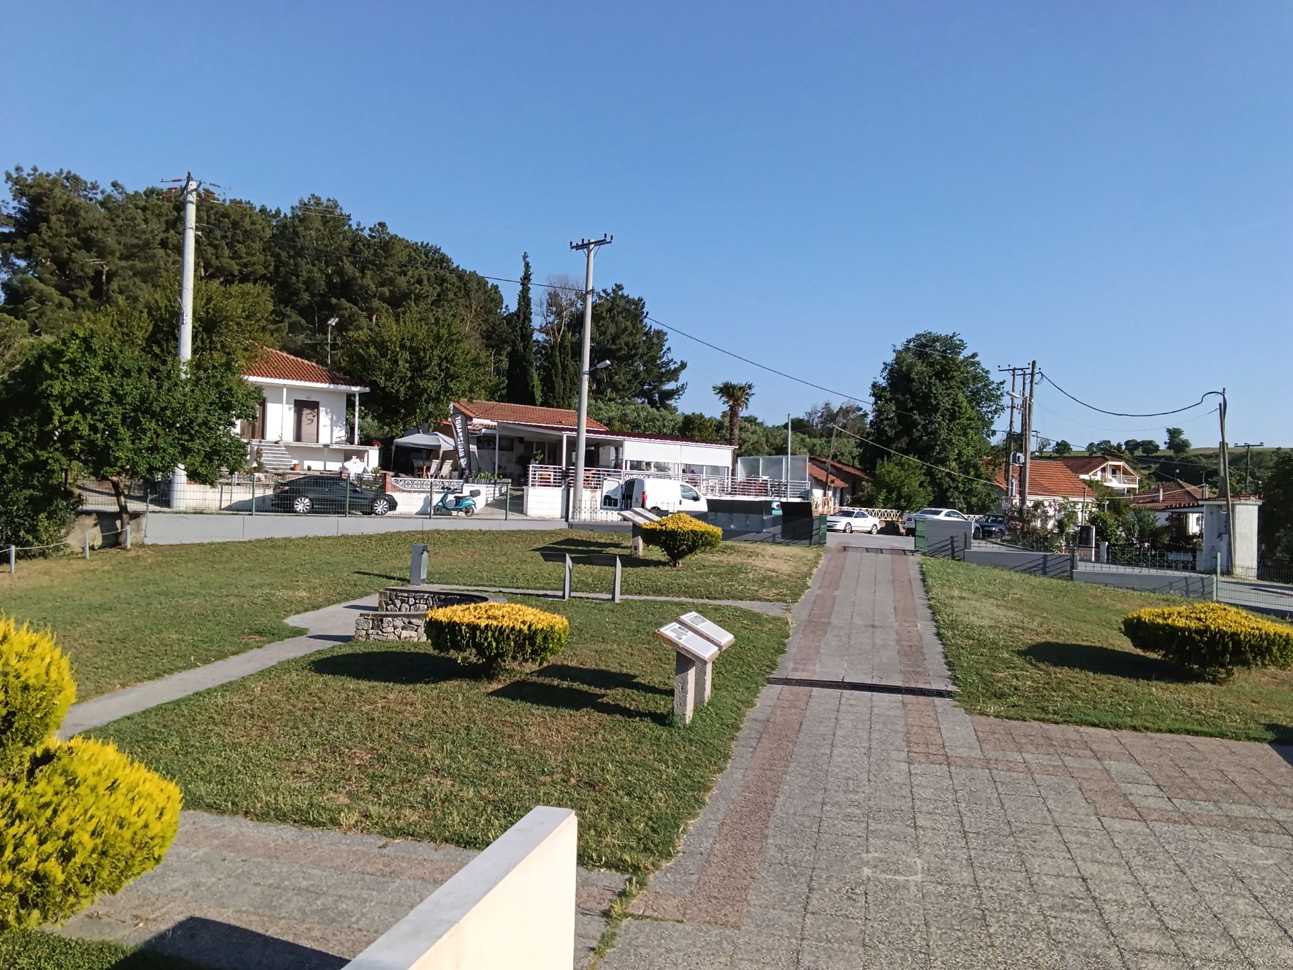
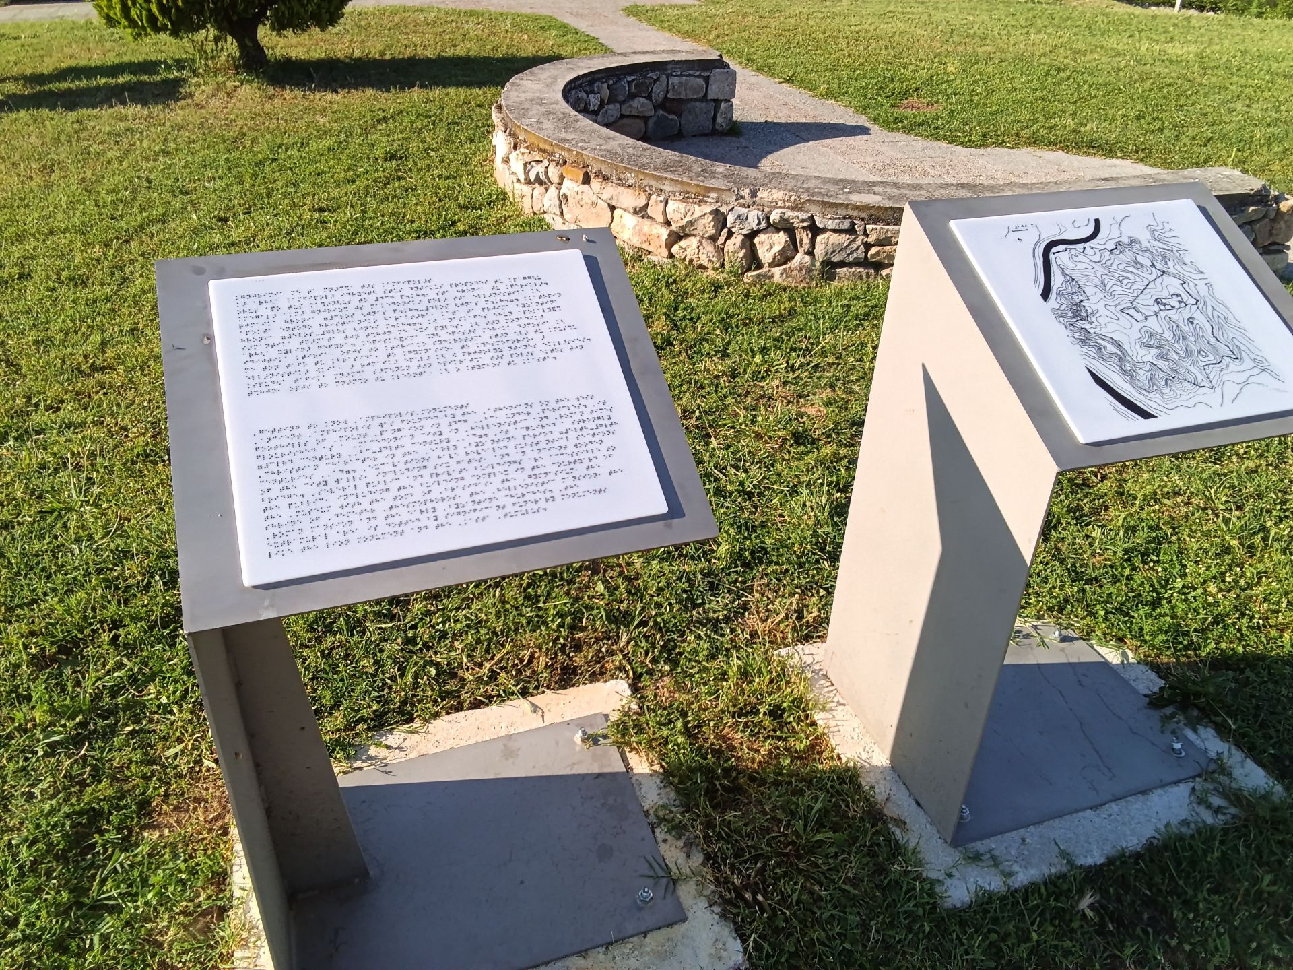
Outdoor entrance / exit
Outdoor entrance / exit
Building
- Is vertical access not an issue?
- No
- How many separate floors/levels does it have?
- 3
- It is…
- Other (specify)
- The areas open to the public occupy the following floors / levels
- Basement, Ground floor, Mezzanine
- How many separate entrances/exits does it have?
- 1
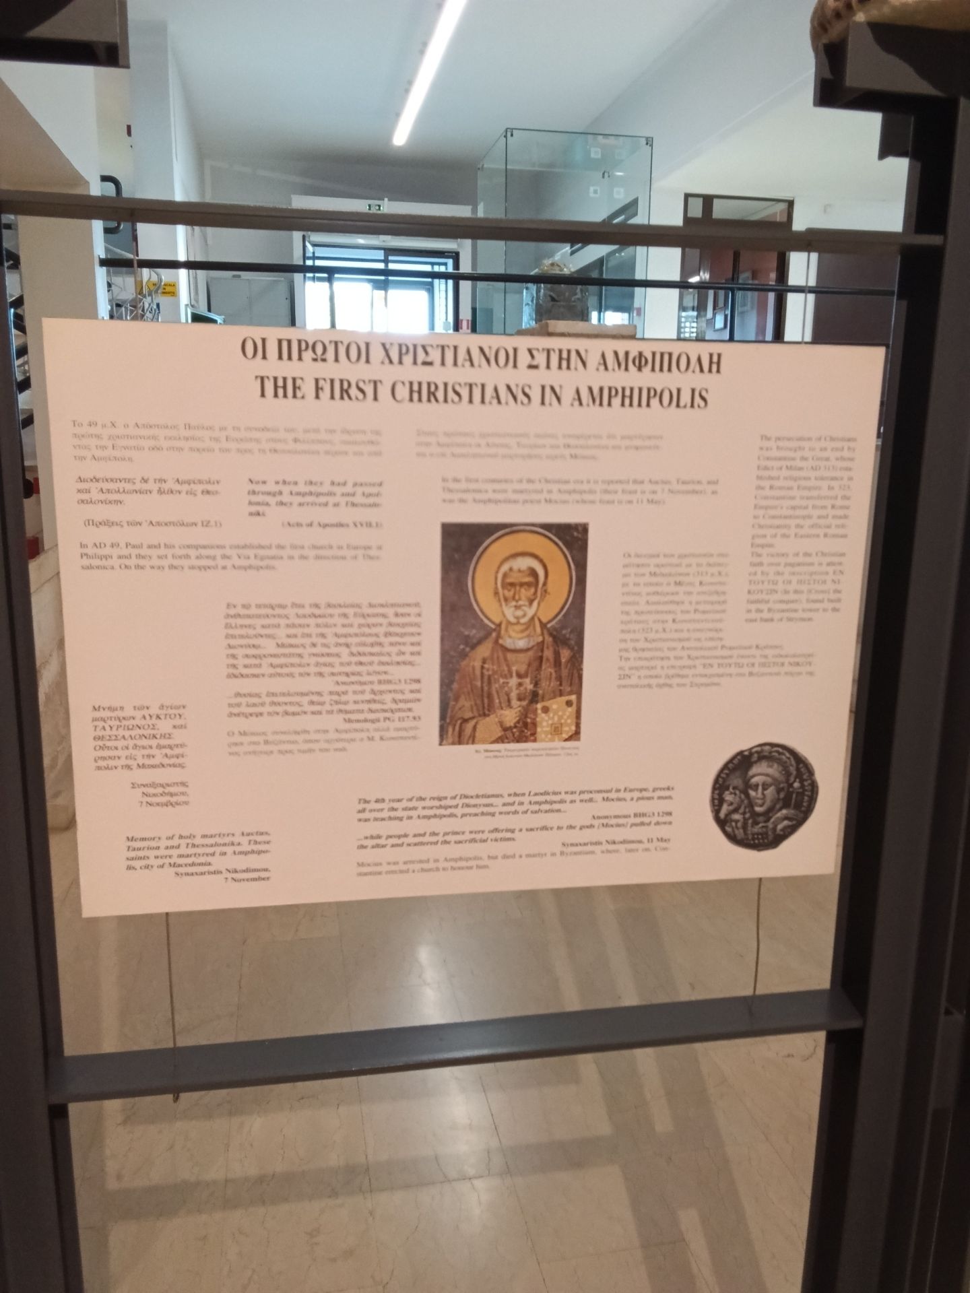
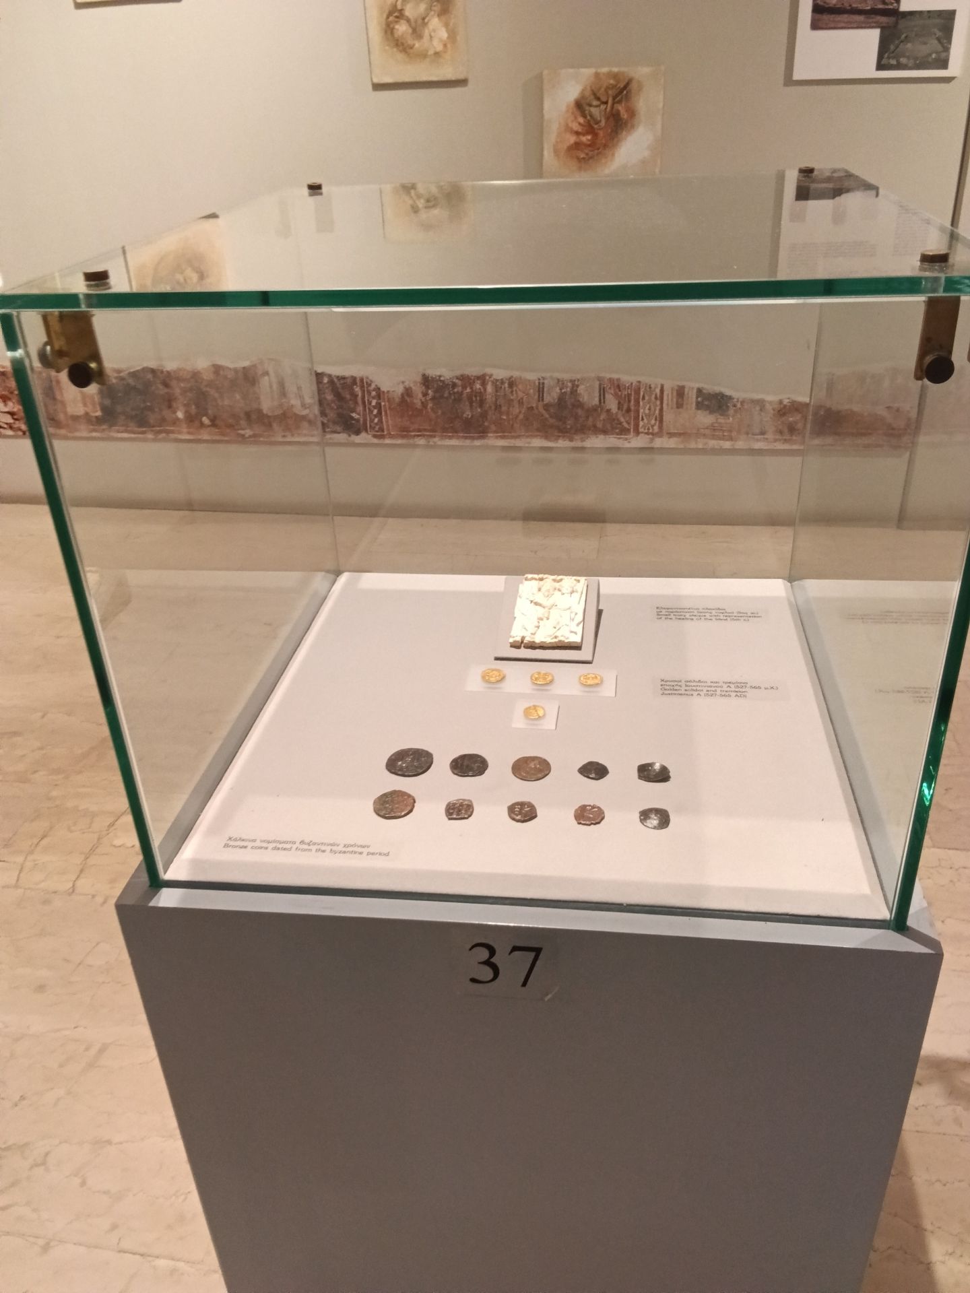
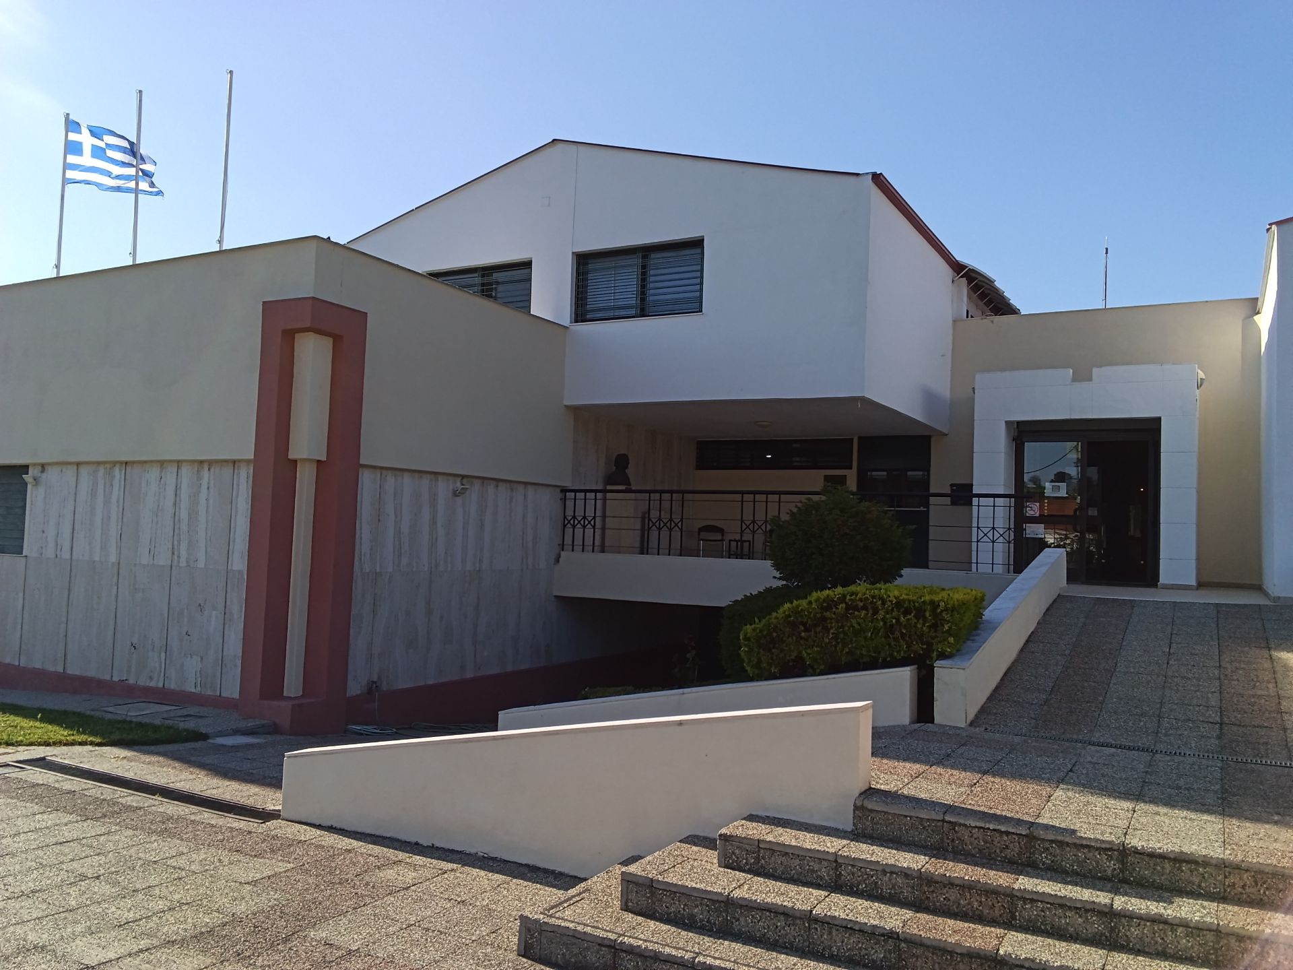
Barriers to be aware of (1)
Obstacle
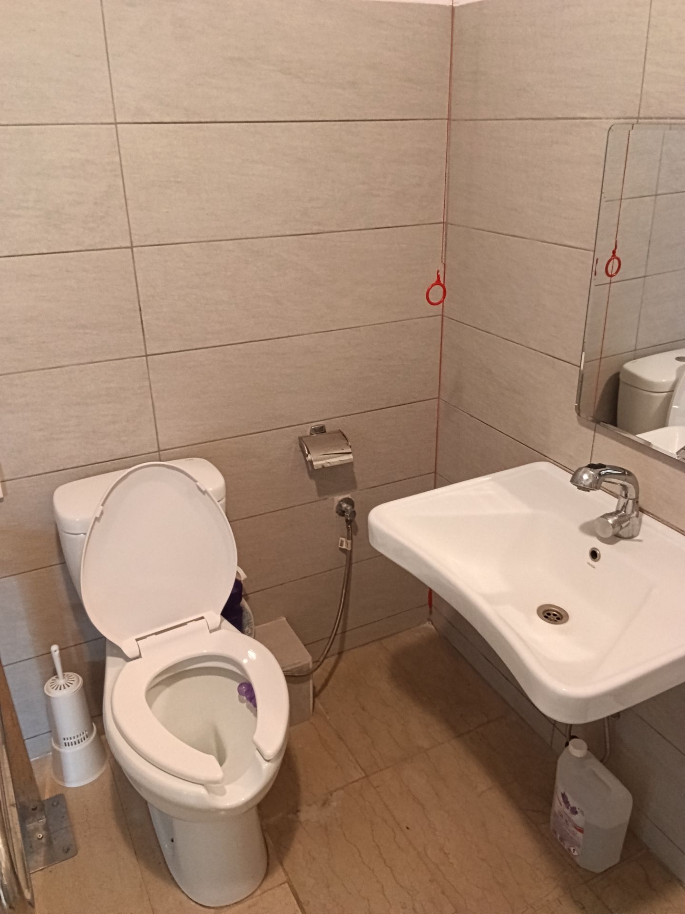
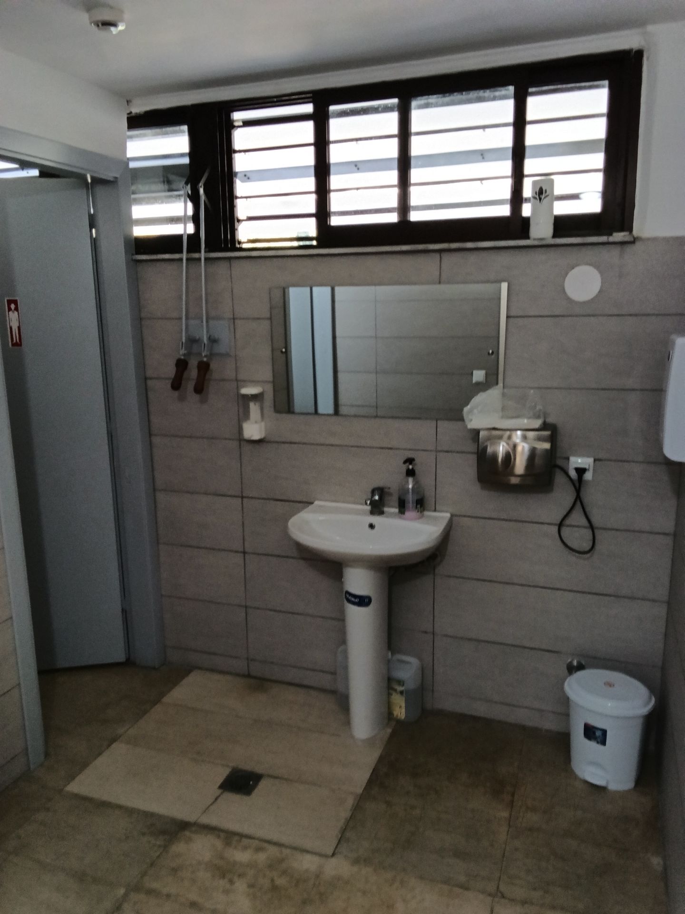
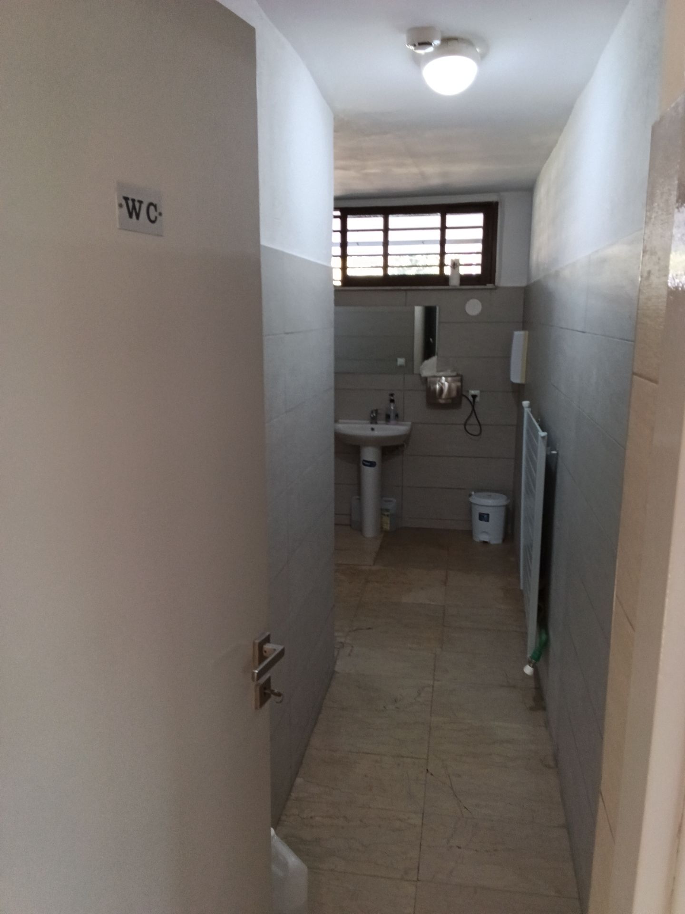
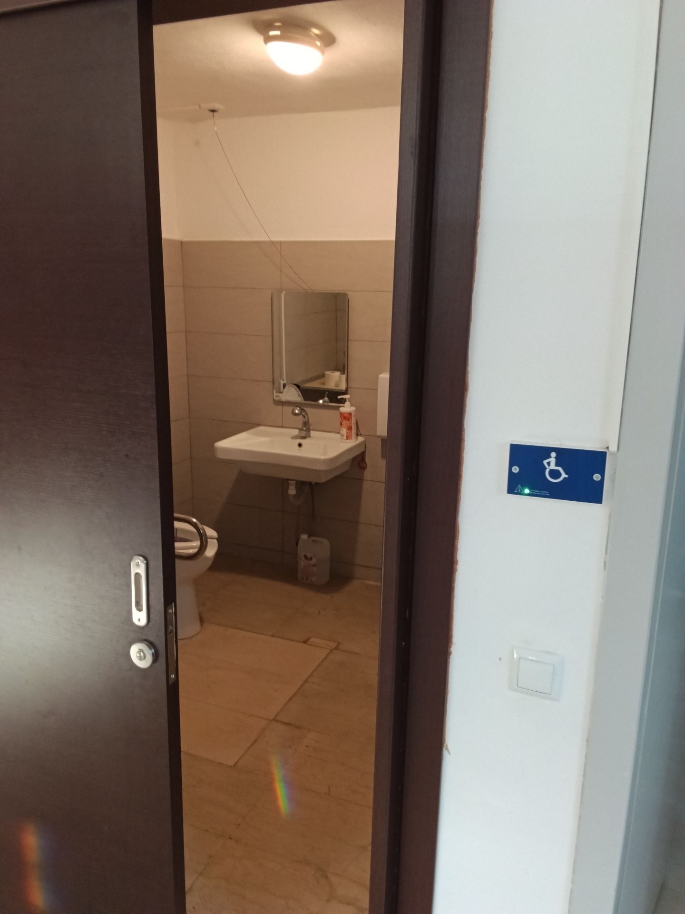
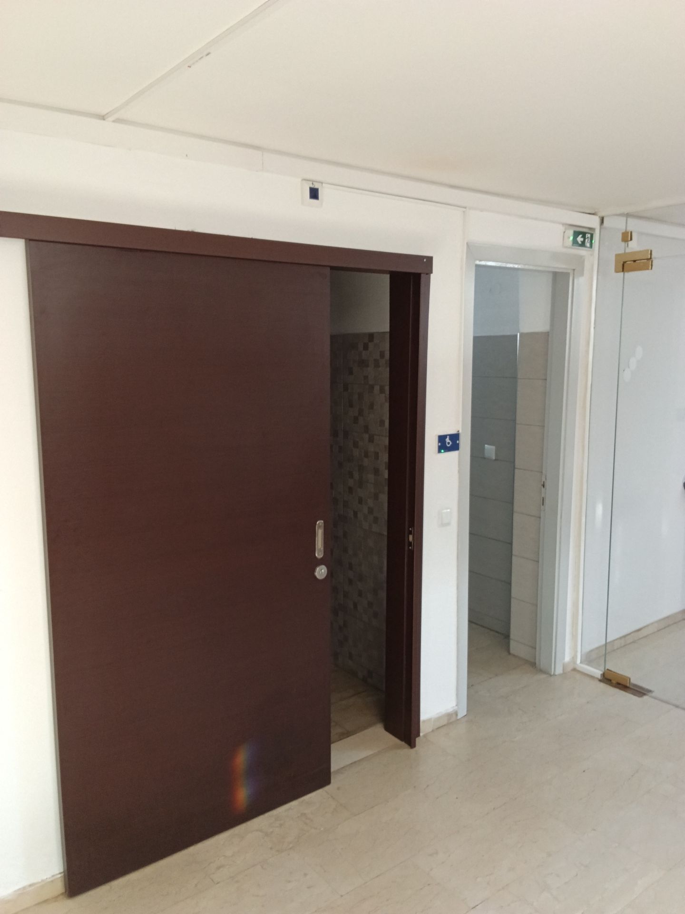
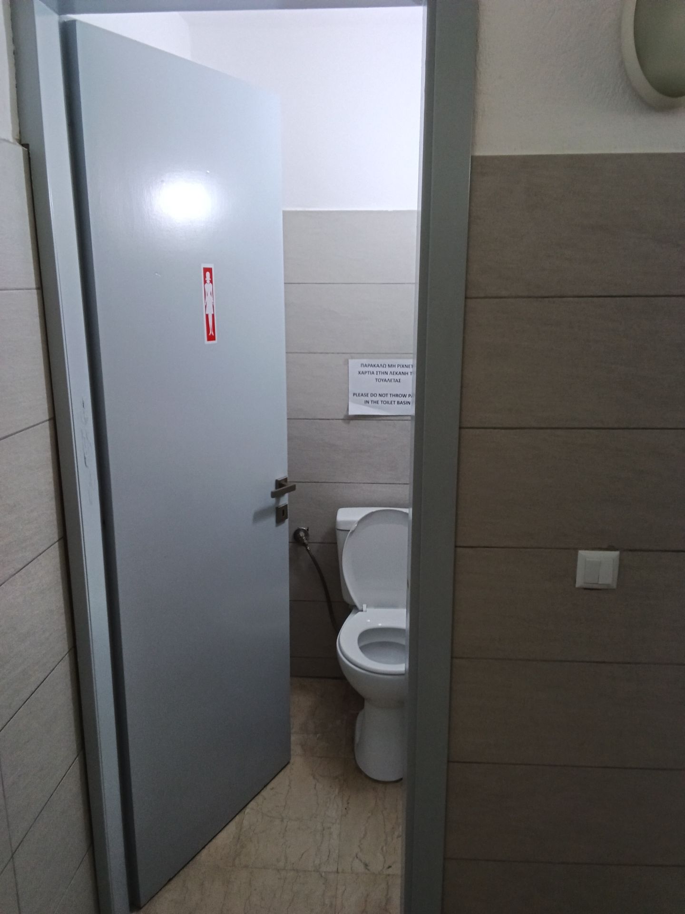
Restroom (WC)
Public & accessible, ground floor opposite Reception
- If there is a mirror, is it suitable for use by wheelchair users
- No
- Includes..
- Space with toilet bowl, Anteroom with washbasin(s)
- The lighting is adequate
- Yes
- The door is of type…
- Sliding
- What type of washbasin does the toilet have?
- For exclusive use
- Are the fire alarms perceptible in all areas of the sanitary space?
- Yes, audible
- Is it easily identifiable?
- Yes
- Is it a standards-compliant accessible toilet?
- Yes and it is signed accordingly (with the International Symbol of Access and the "WC" symbol, on a wall next to them and/or on the doors of the accessible toilets)
- All surfaces are of non-slip, homogeneous, stable, wear-resistant material
- Yes
- The clear width of the free interior space between the sanitary fixtures is
- 200
- Can it be used only at specific times?
- Yes (provide details)
- The controls
- Yes
- The clear interior length of the free space between the sanitary fixtures is
- 200
- Is it…
- Free
- Is the space kept clean and well ventilated?
- Yes
- Is there a telephone or other emergency notification system?
- Yes
- If there is a soap dish, towel holder or hand-drying system, are they easy to use and located at suitable positions and heights for wheelchair users
- Yes
- Are there grab bars on the toilet bowl?
- Yes
- The door opens easily from…
- people with mobility problems (e.g. opens outward, requires no particular force and has easy-to-use handles and opens/closes with a closed fist), wheelchair users (e.g. can be fixed in the open position, with handles at a suitable height < 90 cm)
- Is it…
- Interior
- The clear opening of the door is
- 90
- Has suitable handles
- Yes, on one side
- Does it have an emergency lighting system?
- No
- Not used for other purposes
- No
- Is it a standards-compliant accessible toilet…
- Unisex
- Is it…
- Men and women separate
- Is there a clear space under the washbasin to fit a wheelchair?
- Yes
- Is it a standards-compliant accessible toilet…
- With independent entrance
- Does it have a suitable clear opening for the intended use?
- Yes
- Outside the door there is clear level space for maneuvering a wheelchair
- Yes
- Is it…
- Entrance unobstructed
- There is free space on one side of the basin of width
- 120
Lift / elevator
- The lighting is adequate
- Yes
- Is it…
- Main
- Has a folding seat
- No, not needed
- Is it…
- Interior
- Are the surfaces smooth, non-slip
- Yes
- Is it accessible and standards-compliant?
- No
- Is it easily identifiable?
- Yes
- On all levels/stops, there is informational signage for visitors
- No
- Does it have an emergency lighting system?
- No
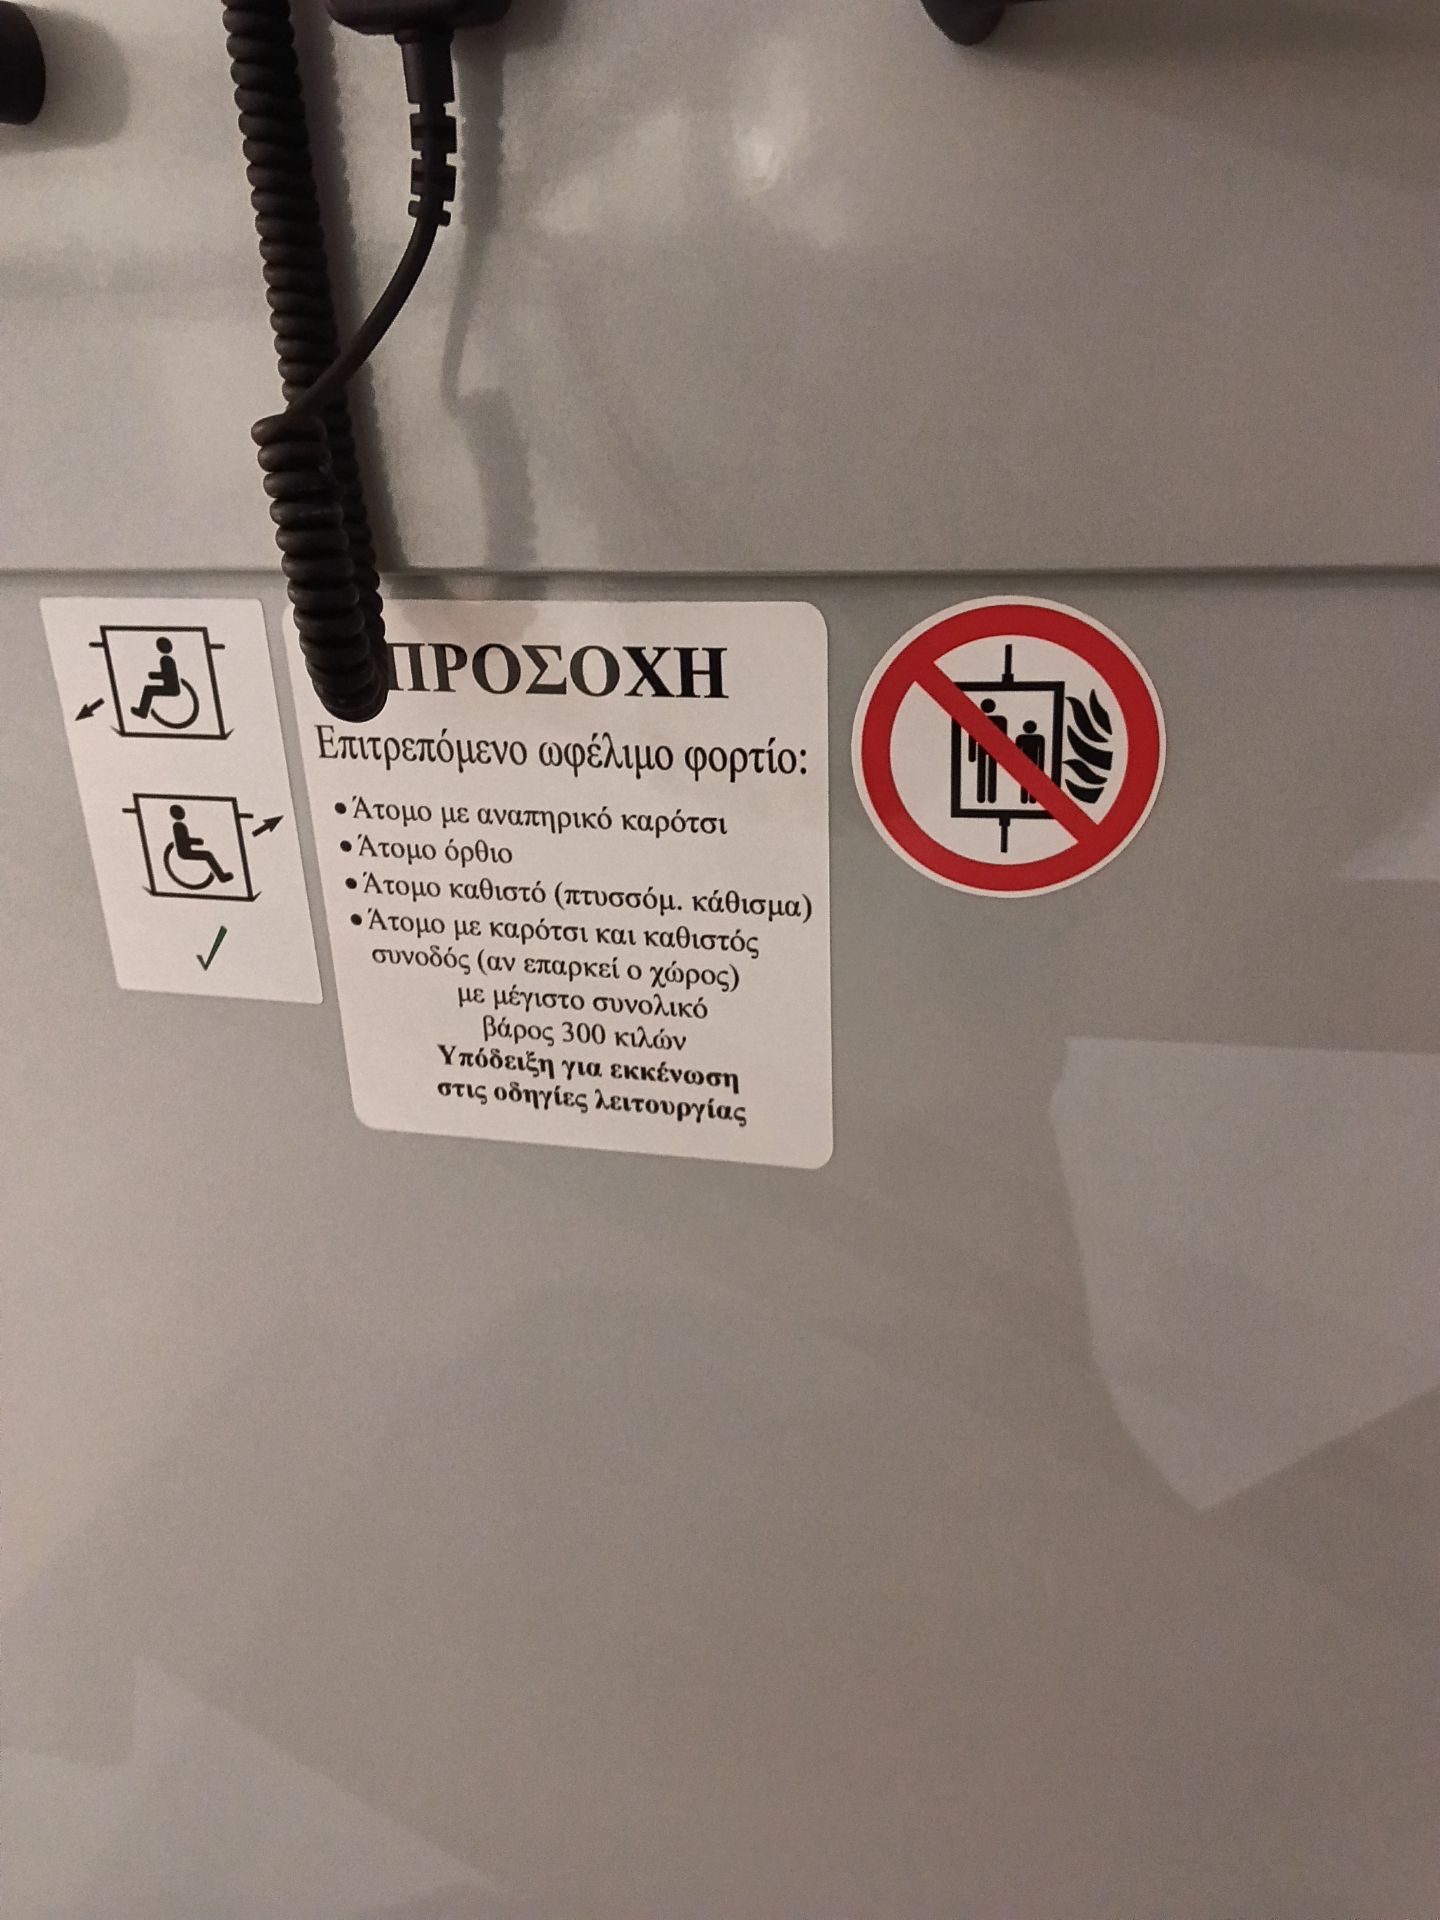
- In case of a stair platform lift
- No
- Intended for emergency evacuation
- Yes
- In case of a platform lift
- Yes, there is supervision / operator
- At all levels/stops…
- There is no level difference (<2 cm) between the cabin and the floor surface, The landing surfaces (w > 1.1 m) are separate from the circulation routes
- Is it accessible and standards-compliant, and is wheelchair access ensured?
- Yes
- In case of a platform lift
- No
- In the case of an elevator/platform lift that is part of an existing network with tactile guide paths for the blind, are there tactile warning surfaces outside the door at all levels?
- Not part of such a network
- In case of a platform lift
- Works normally
- In the case of a vertical lifting platform
- No
Stairs
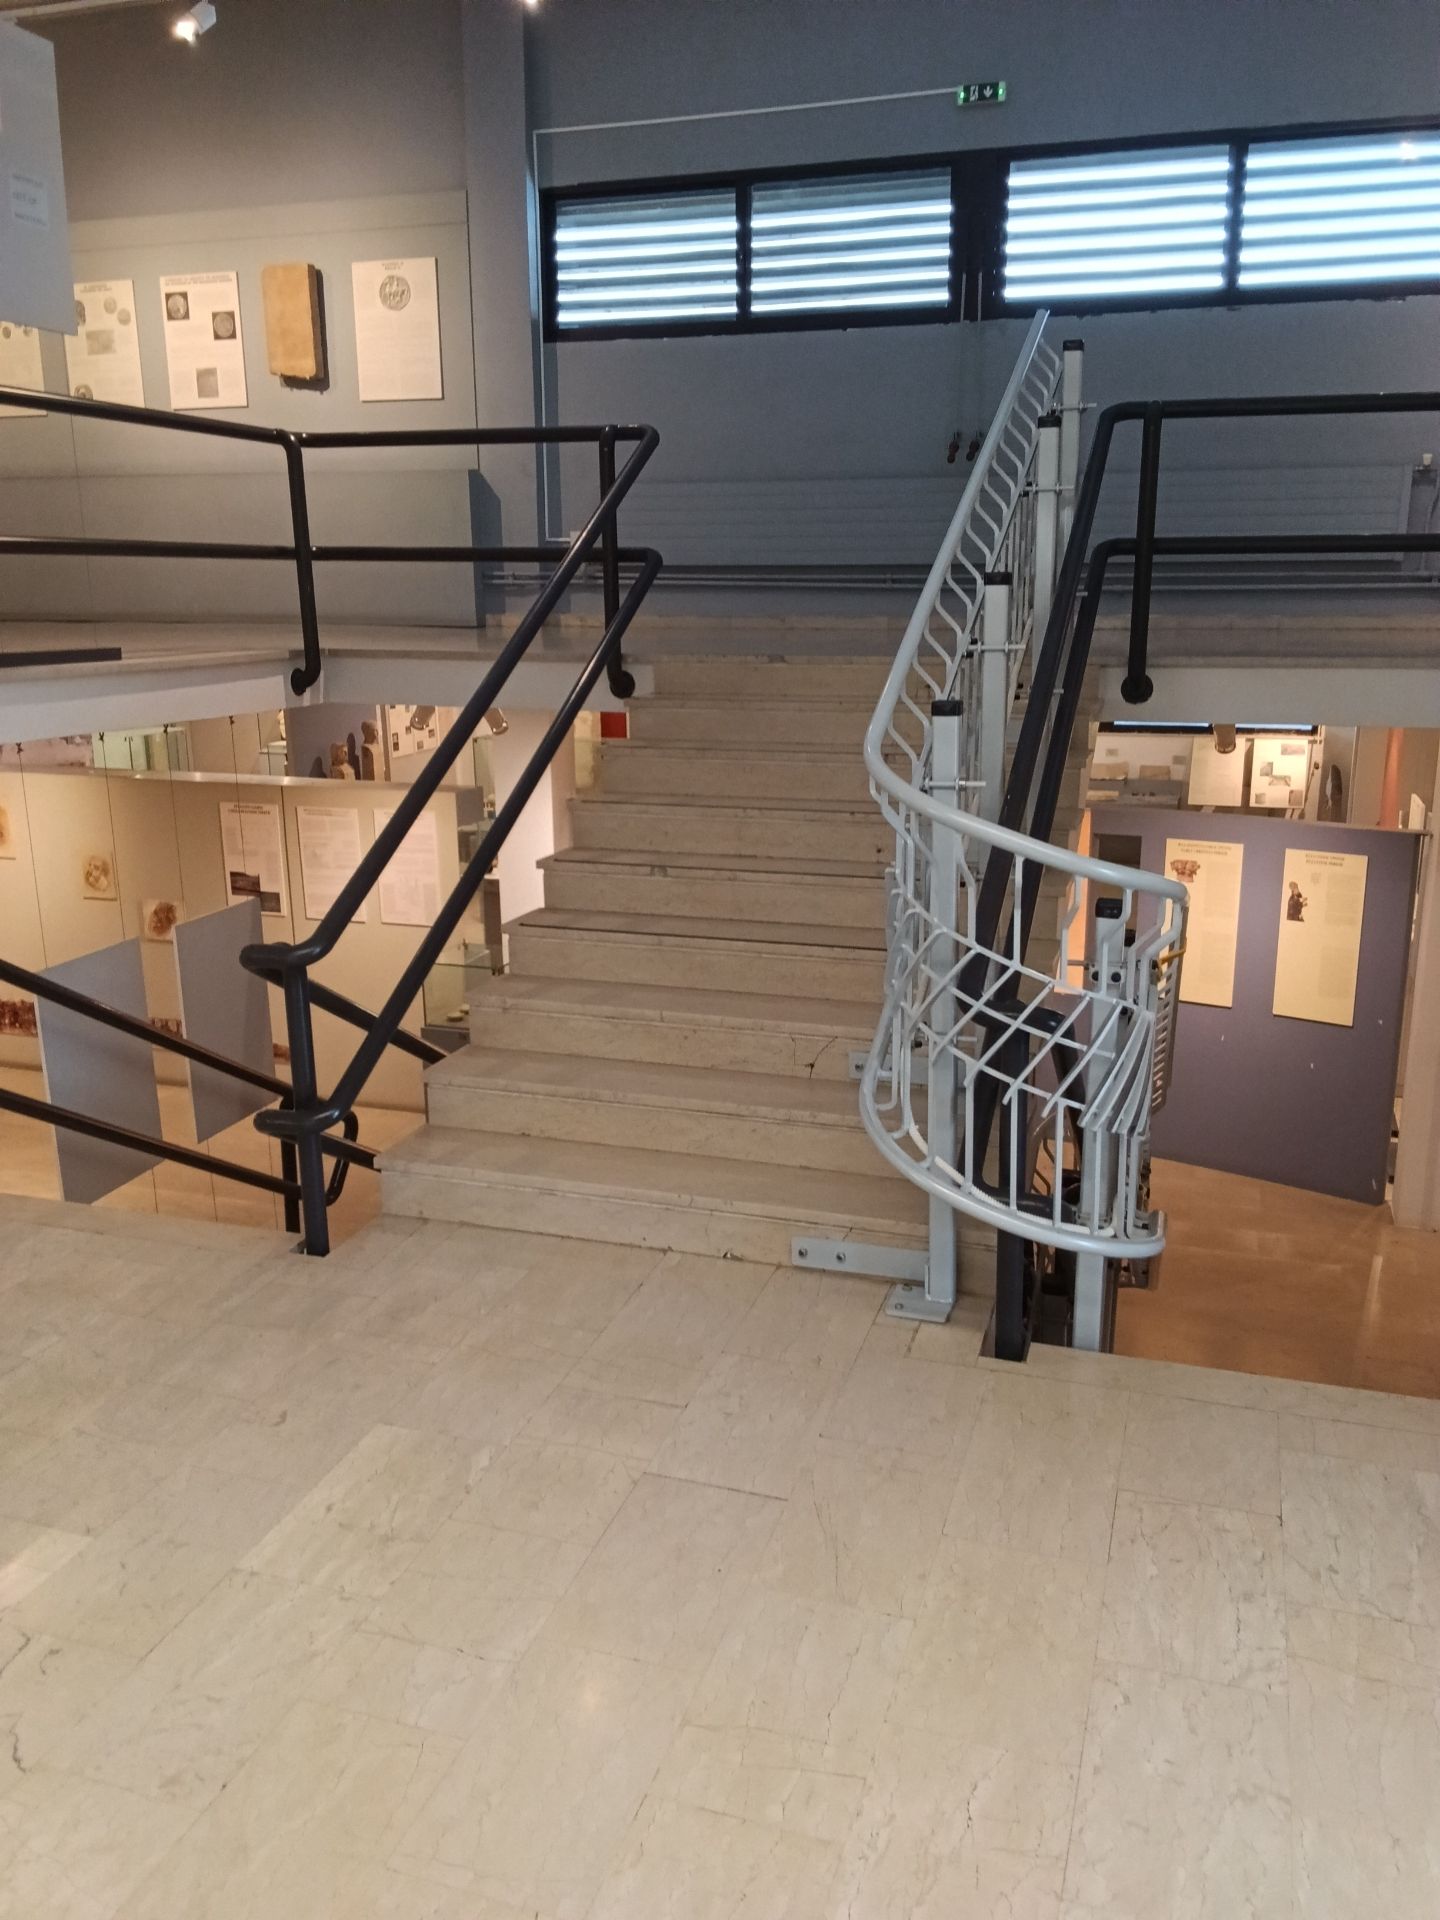
Access from the ground floor to the semi-basement and mezzanine
- Does it have a riser (front face)?
- Inclined (=15°)
- Handles / handrails
- Present and standards-compliant
- It is a staircase with a stairlift
- Yes
- Is it…
- Main
- Parapets / railings
- Present and standards-compliant
- Is it interior and…
- Fixed
- Is it…
- Interior
- The (minimum) opening of the stairs is (in cm)…
- 110
- They are clearly legible
- No
- The (minimum) depth of the steps is (in cm)…
- 29
- The (maximum) height of the steps is (in cm)…
- 17
- The width of the stairs
- Yes
- In the case of stairways that are part of the existing network with tactile guidance paths for the blind, are there tactile warning surfaces at the start, end and changes of direction of the stairs?
- Not part of such a network
- Are the intermediate landings of adequate dimensions
- Yes
- The lighting is adequate
- Yes
- Are the surfaces
- No
- Does it have an emergency lighting system?
- No
- Is it easily identifiable?
- Yes
- At the stair landings, there is informational signage for visitors
- No
- Is it standards-compliant?
- No
- The depth (tread) of the steps is constant from the start to the end of the stairs
- Yes
- In the case of exposed side/rear surfaces, are these always "covered" so as not to pose a risk to people with visual impairments and white cane users?
- Yes
- The height of the steps is constant from the start to the end of the stairs
- Yes
- Includes conical and/or curved steps
- No
- (If available), the alternative wheelchair access is via…
- Stair platform (for a wheelchair)
Entrance / exit
- Adequately served by a dedicated boarding / alighting area suitable for people with disabilities
- Yes
- Does a tactile guide path lead to the building?
- No
- Clear opening
- Suitable
- Is it easily identifiable?
- Yes
- Clear passage height
- Suitable
- Adequately served by a dedicated accessible parking space for private vehicles
- No
- Adequately served by disability-friendly public transport
- No
Ramp
18% 4m + 17% 4m
Door
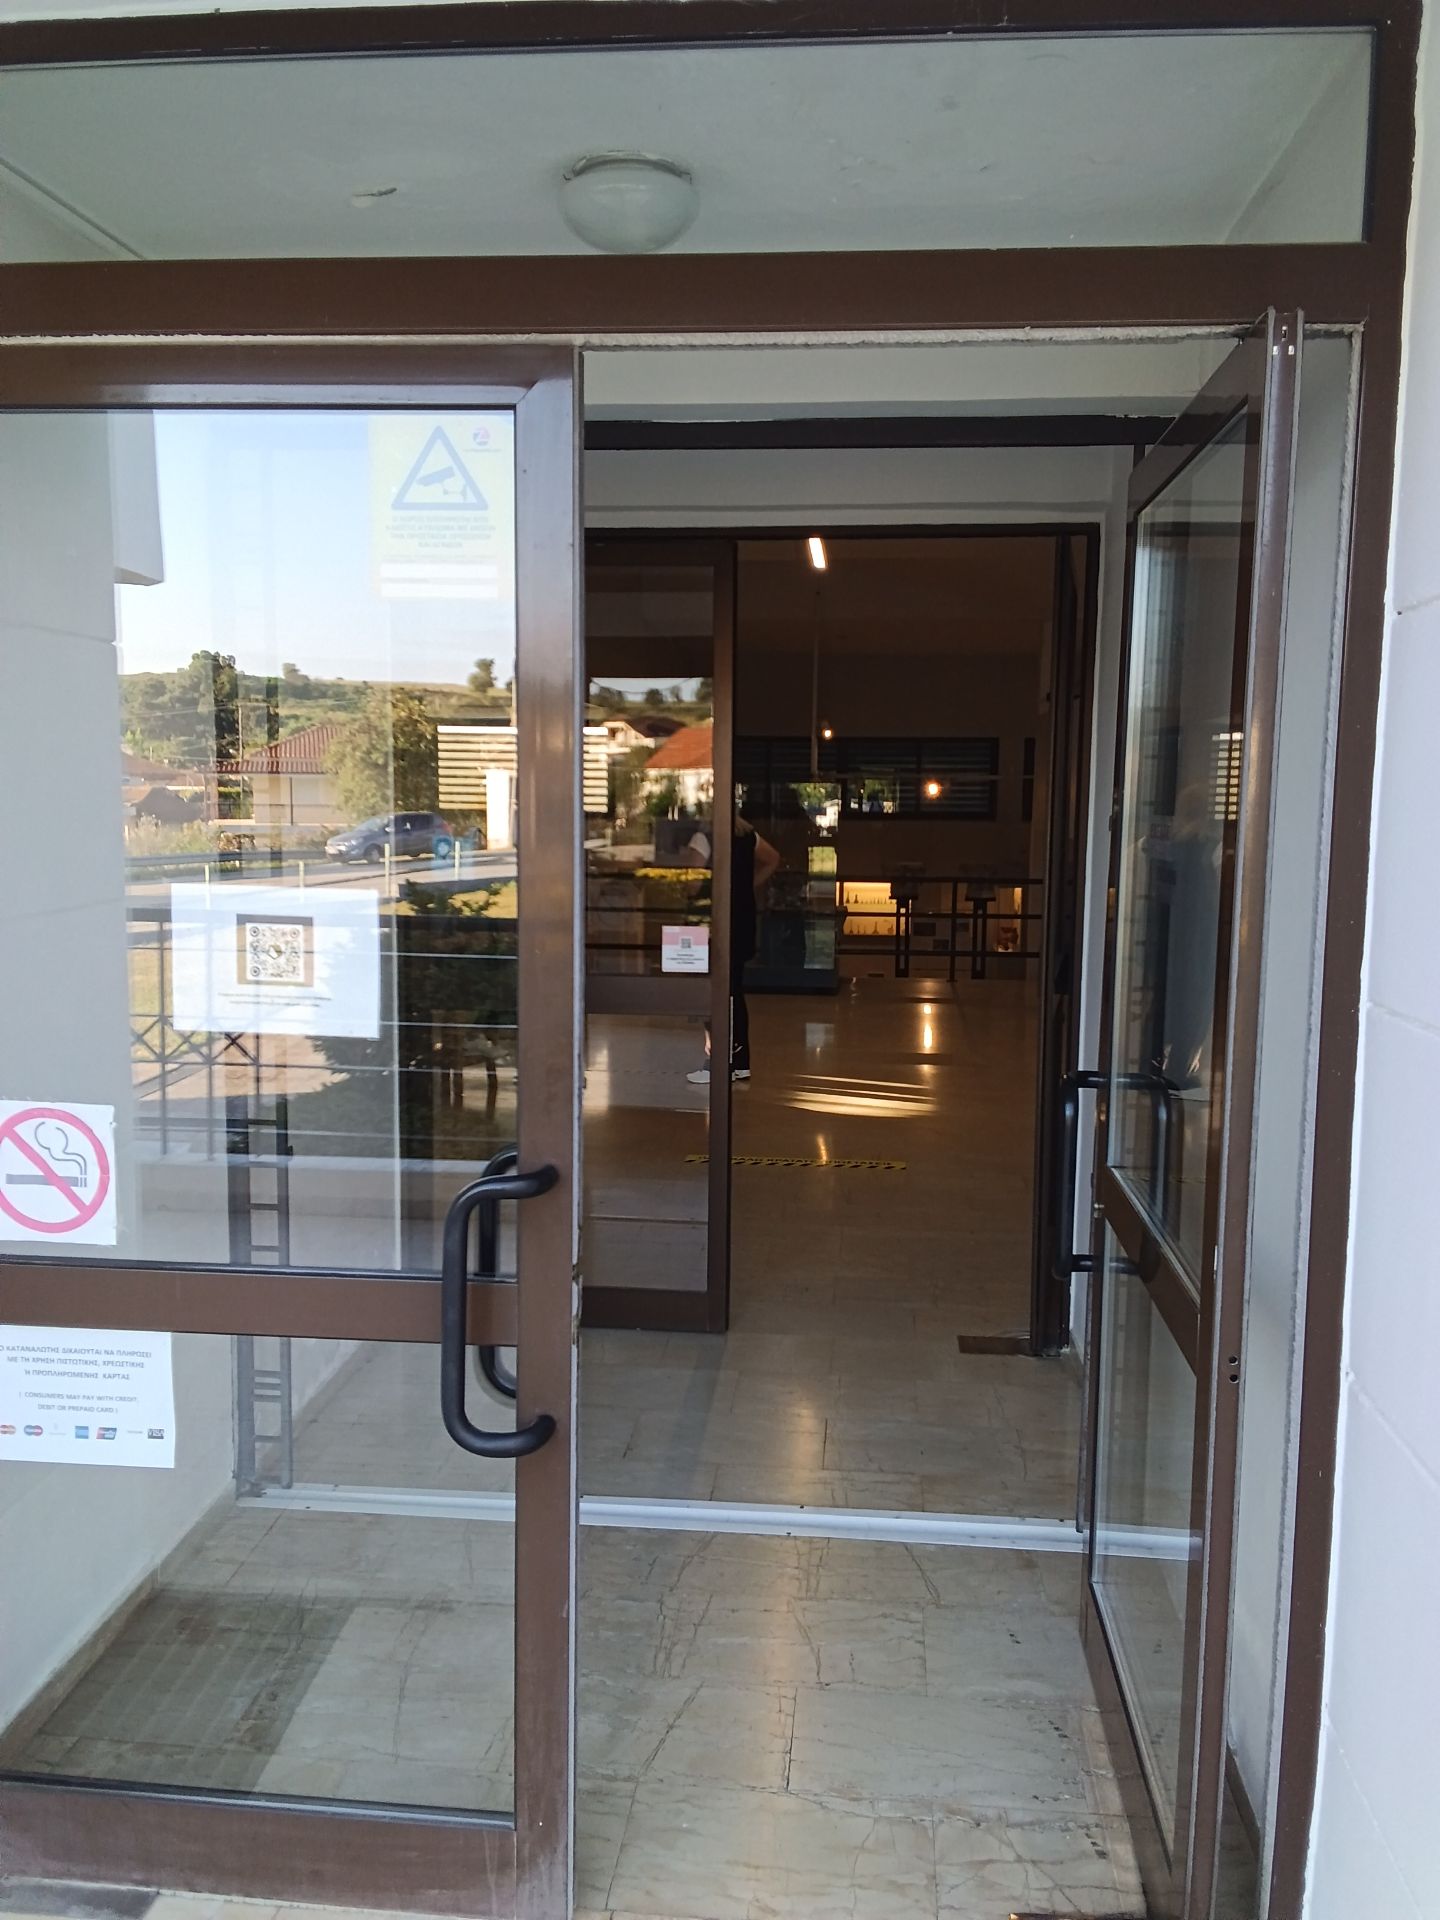
Stairs
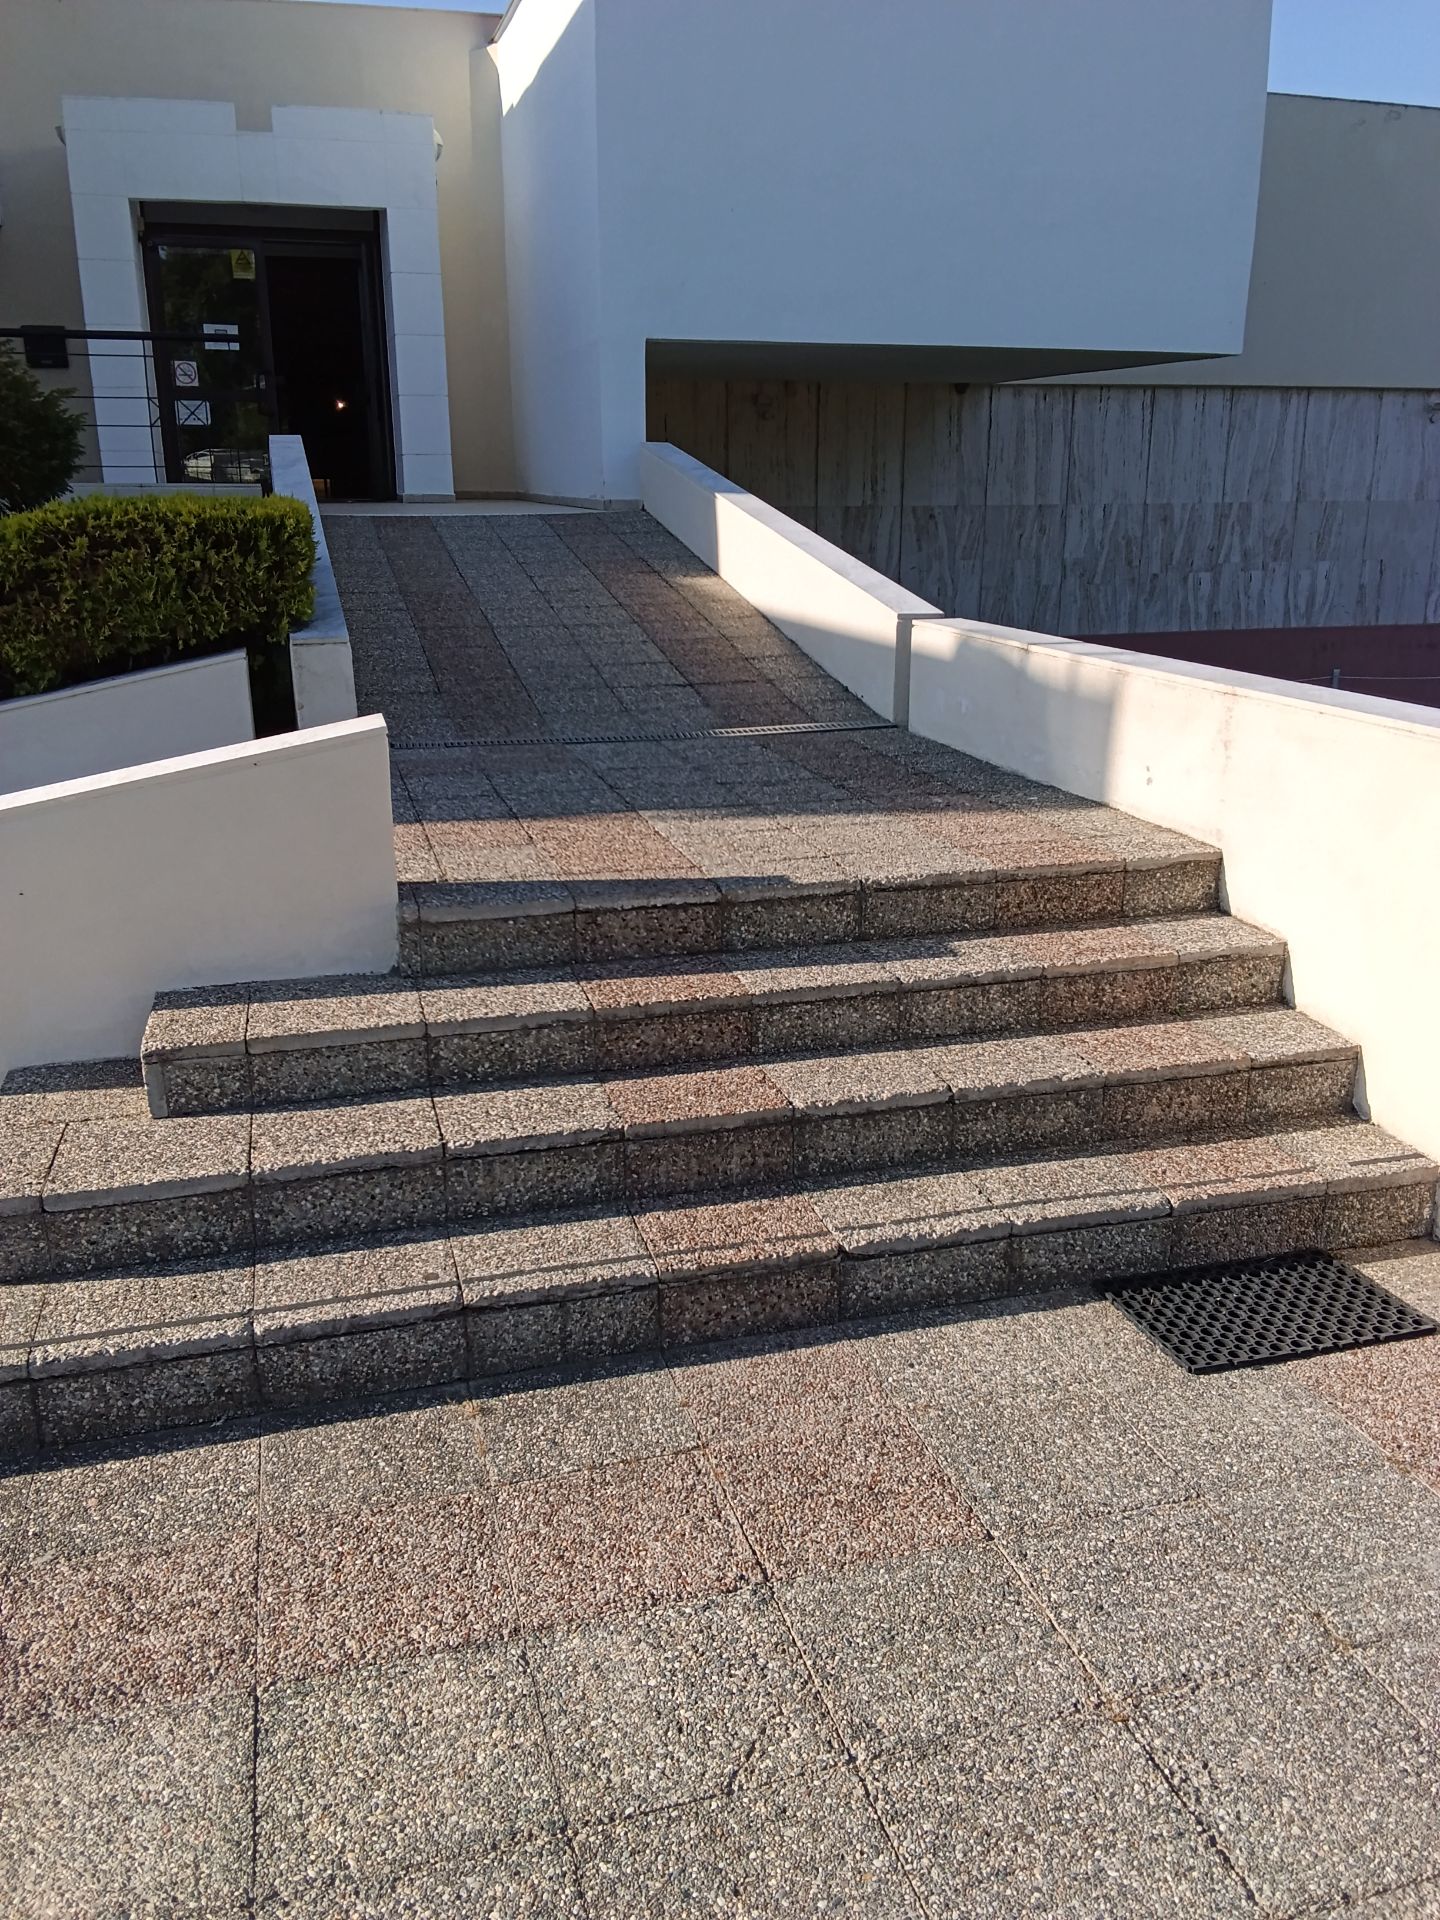
Services
Gift shop
Guided tours
Ticket office / Reception
- Any printed material provided to inform service users is also available in…
- Braille
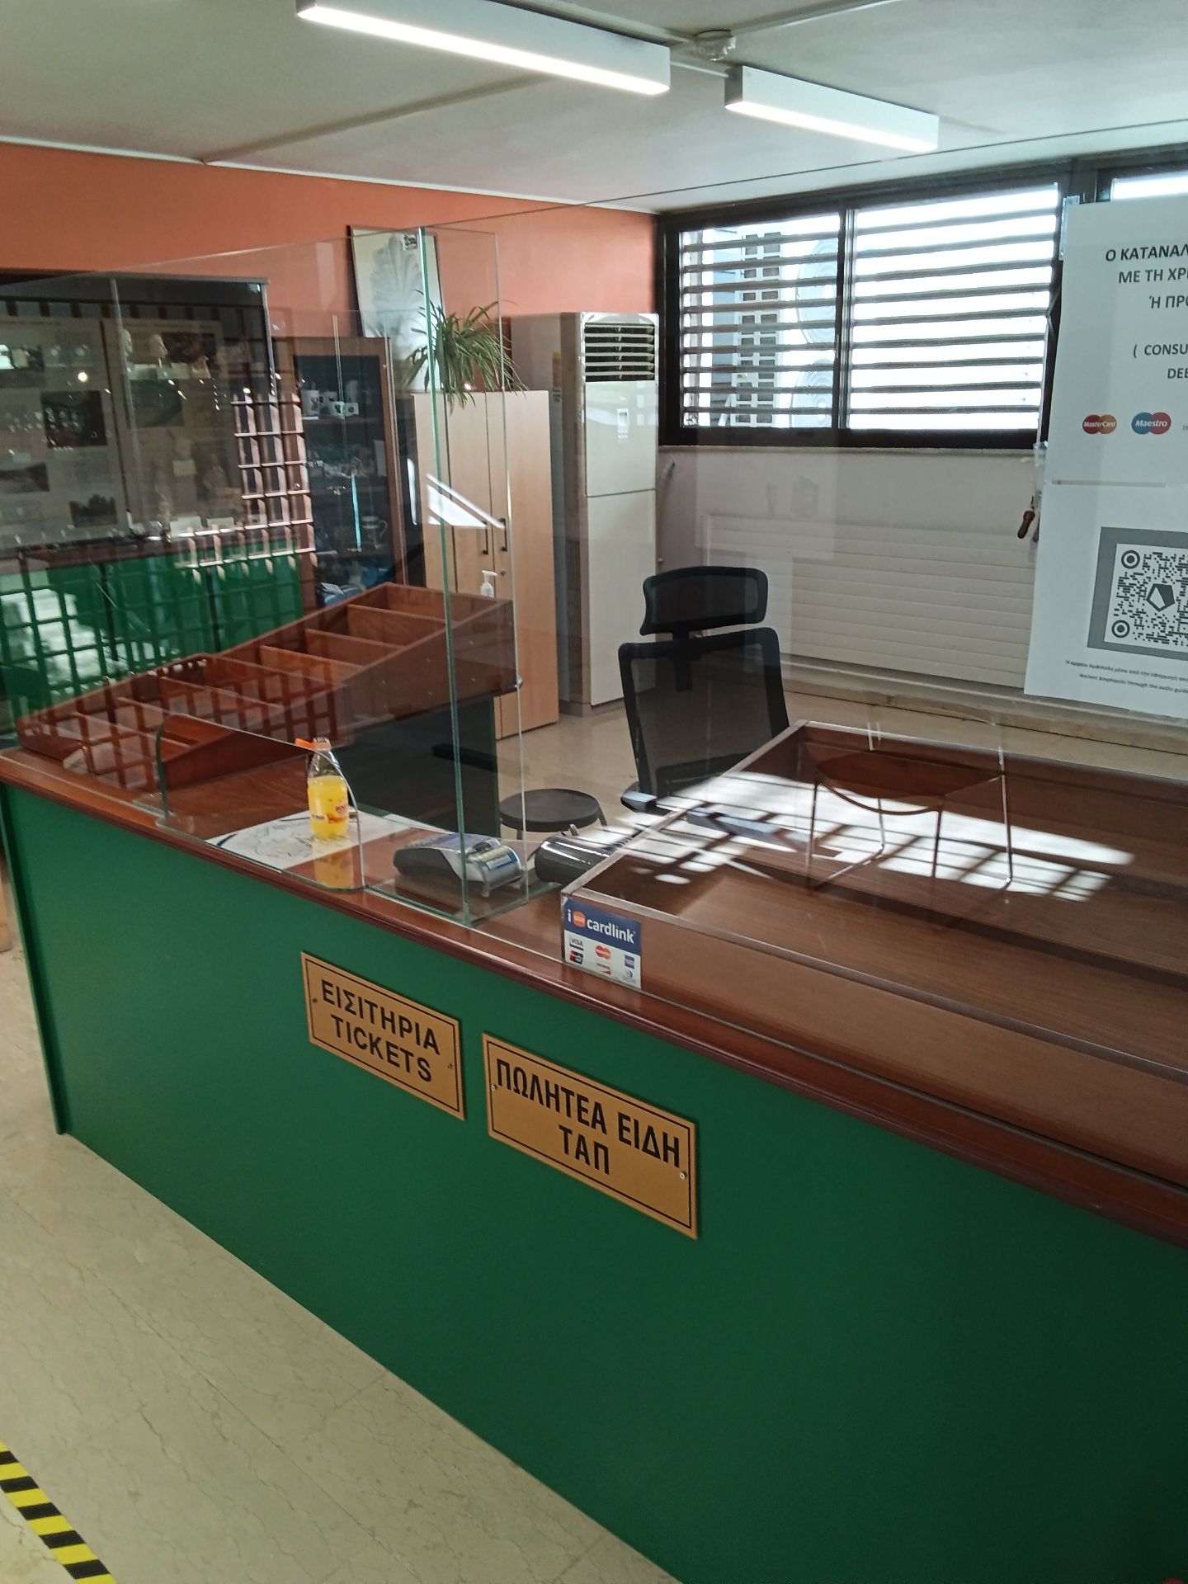
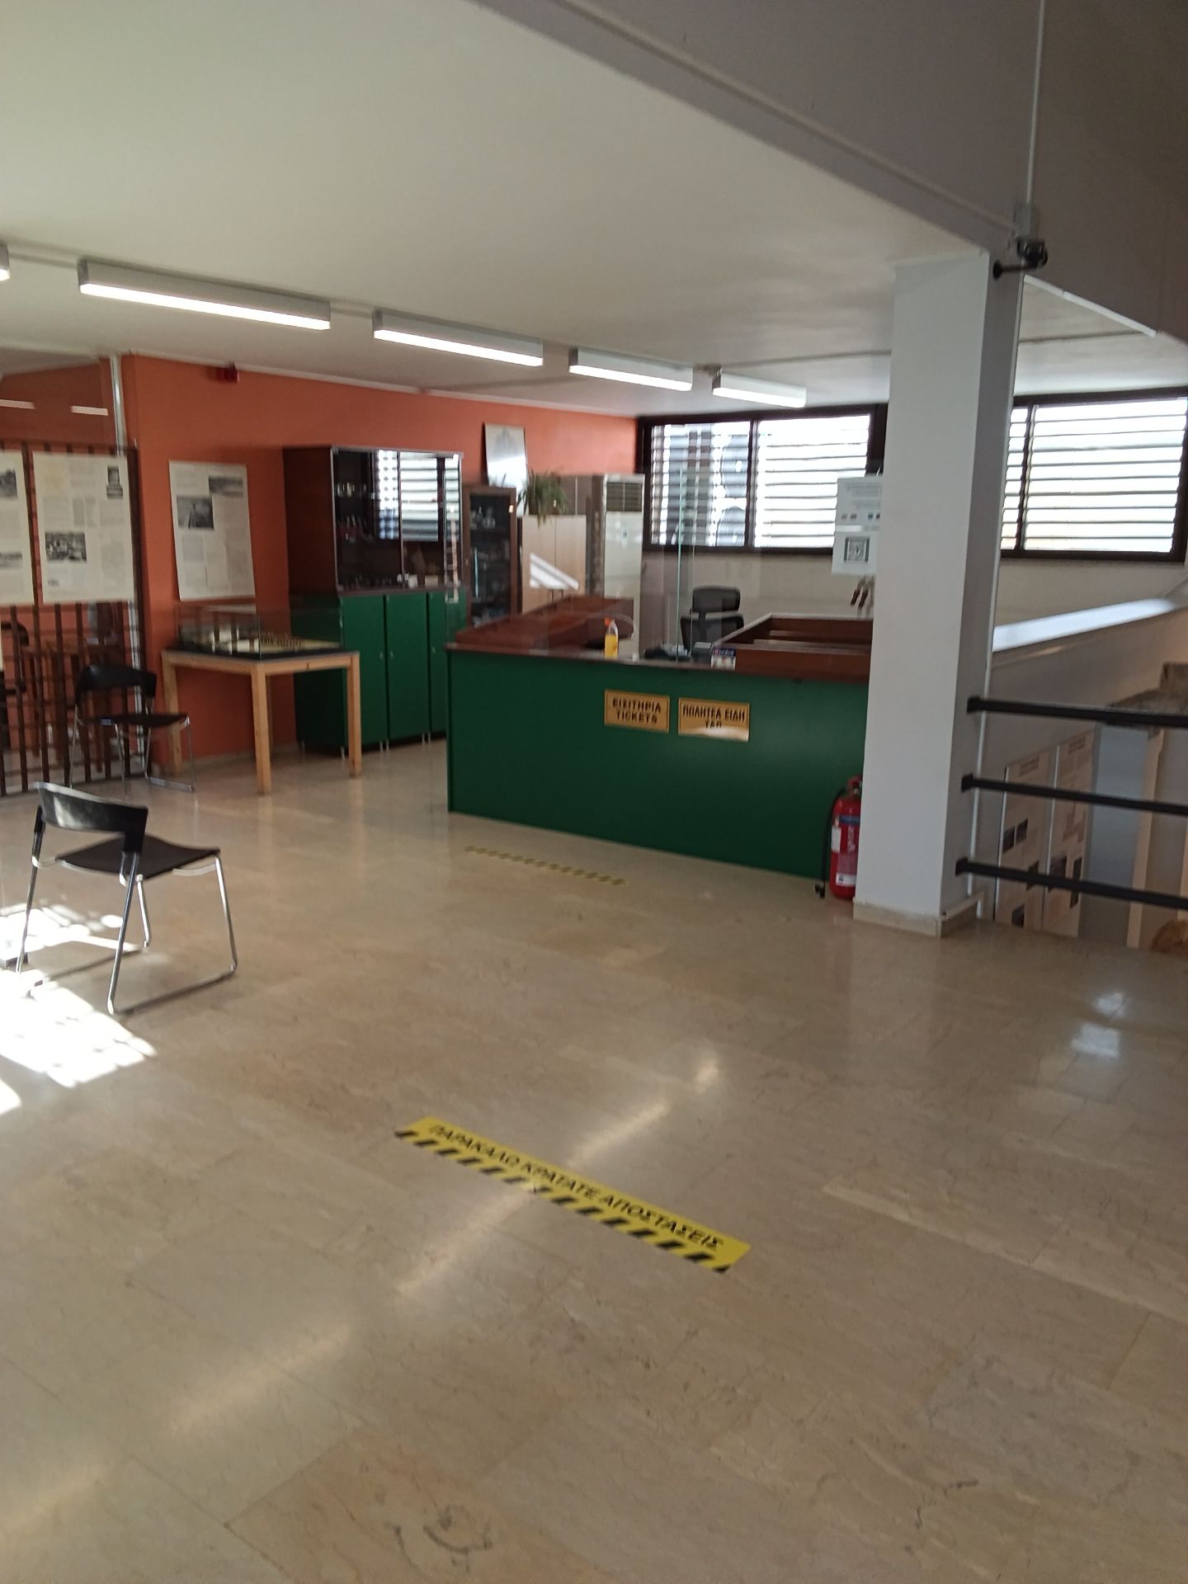
Special facilities (2)
Special facility
Visitors' guest book
Special facility
Braille leaflet
- Instructions / information for visitors
- From Reception
Beneficiaries
- Blind people with white cane
- People with low vision
- People with other vision disabilities
- People with a guide dog